Welcome to #112 665 Cook Road! Located in one of Kelowna’s most sought-after communities, Somerville Corner, this beautiful west-facing, two-storey home offers 1,672 sq. ft. of thoughtfully designed living space with 3 bedrooms, plus a den (easily converted to a fourth bedroom), and 2.5 bathrooms. The main level features an open-concept design that seamlessly connects the kitchen, living room with NG fireplace, and dining area, creating a bright and inviting space for both everyday living and entertaining. The kitchen is equipped with newer SS Frigidaire Gallery appliances and offers exceptional storage, generous workspace and everyday functionality. The main level is complete with a den, powder room, and laundry room. Upstairs, the spacious primary suite features a walk-in-closet and a 5-pc ensuite. The upstairs is complete with two additional bedrooms and full 4-pc bathroom. Step outside to a fully fenced, private yard surrounded by mature landscaping, complete with garden beds and raised planter boxes. The backyard provides direct access to the detached garage and additional third parking stall. Located in the heart of the Lower Mission, Somerville Corner is walking distance to Mission Creek Greenway Regional Park, Rotary Beach, Gyro Beach, Mission Station Plaza, and the Mission Park Shopping Centre. Rentals are allowed, with restrictions (min. 30 days) and pets are also allowed, with restrictions (no more than two pets [cat or dog] may be kept on each strata lot).
For sale
C$899,800
665 Cook Rd Unit 112, Kelowna, BC V1W 4T4
3beds
1,672sqft
Single Family Residence
Built in 2001
3,049 Square Feet Lot
$-- Zestimate®
C$538/sqft
C$219/mo HOA
What's special
West-facing two-storey homeOpen-concept designBright and inviting spaceExceptional storageGenerous workspacePowder roomLaundry room
- 47 days |
- 57 |
- 0 |
Zillow last checked:
Listing updated:
Listed by:
Kyle B. Janzen,
Oakwyn Realty Okanagan
Source: Association of Interior REALTORS,MLS®#: 10393686Originating MLS®#: Association of Interior REALTORS
Facts & features
Interior
Bedrooms & bathrooms
- Bedrooms: 3
- Bathrooms: 3
- Full bathrooms: 2
- 1/2 bathrooms: 1
Primary bedroom
- Level: Second
- Dimensions: 11.25x13.42
Bedroom
- Level: Second
- Dimensions: 12.00x9.50
Bedroom
- Level: Second
- Dimensions: 11.08x10.50
Other
- Features: Five Piece Bathroom
- Level: Second
- Dimensions: 7.58x7.83
Breakfast room nook
- Description: Breakfast Nook
- Level: Main
- Dimensions: 9.08x8.75
Den
- Level: Main
- Dimensions: 10.58x12.33
Dining room
- Level: Main
- Dimensions: 15.58x9.42
Other
- Features: Four Piece Bathroom
- Level: Second
- Dimensions: 7.75x6.17
Half bath
- Level: Main
- Dimensions: 4.58x5.17
Kitchen
- Level: Main
- Dimensions: 12.17x10.42
Laundry
- Level: Main
- Dimensions: 5.83x8.42
Living room
- Level: Main
- Dimensions: 10.33x11.50
Other
- Description: Entrance
- Level: Main
- Dimensions: 10.42x8.58
Other
- Description: Walk-In-Closet
- Level: Second
- Dimensions: 7.67x5.17
Other
- Description: Landing
- Level: Second
- Dimensions: 9.92x4.50
Heating
- Natural Gas
Cooling
- Central Air
Appliances
- Included: Dryer, Dishwasher, Gas Range, Refrigerator, Washer
- Laundry: In Unit
Features
- Central Vacuum Rough-In, Central Vacuum, Den, Double Vanity, Kitchen Island, Pantry
- Has basement: No
- Number of fireplaces: 1
- Fireplace features: Gas
- Common walls with other units/homes: No Common Walls
Interior area
- Total interior livable area: 1,672 sqft
- Finished area above ground: 1,672
- Finished area below ground: 0
Property
Parking
- Total spaces: 2
- Parking features: Additional Parking, Detached, Garage, On Site, Parking Space(s), Rear/Side/Off Street
- Garage spaces: 2
- Details: Strata Parking Type:Part of Strata/Assoc Lot
Features
- Levels: Two
- Stories: 2
- Patio & porch: Covered, Other, Patio, Porch
- Pool features: None
- Has view: Yes
- View description: City, Mountain(s), Valley
Lot
- Size: 3,049 Square Feet
Details
- Parcel number: 024925721
- Zoning: MF1
- Special conditions: Standard
Construction
Type & style
- Home type: SingleFamily
- Architectural style: Two Story
- Property subtype: Single Family Residence
Materials
- Vinyl Siding, Wood Frame
- Foundation: Concrete Perimeter
- Roof: Asphalt,Shingle
Condition
- New construction: No
- Year built: 2001
Utilities & green energy
- Sewer: Public Sewer
- Water: Public
Community & HOA
HOA
- Has HOA: No
- Services included: Association Management, Insurance, Maintenance Grounds, Reserve Fund, Sewer, Snow Removal, Trash, Water
- HOA fee: C$219 monthly
Location
- Region: Kelowna
Financial & listing details
- Price per square foot: C$538/sqft
- Tax assessed value: C$833,000
- Annual tax amount: C$4,198
- Date on market: 7/7/2026
- Cumulative days on market: 47 days
- Listing terms: Cash
- Ownership: Freehold,Bare Land Strata
Price history
Price history is unavailable.
Public tax history
Tax history is unavailable.
Climate risks
Neighborhood: Pandosy
Nearby schools
GreatSchools rating
No schools nearby
We couldn't find any schools near this home.
- C$458,0002 bd2 ba740 sqft654 Cook Rd #250, Kelowna, BC V1W3G7For Sale
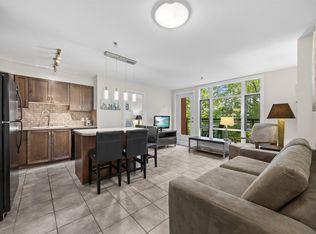
- C$1,035,0003 bd3 ba1.8k sqft674 Cook Rd, Kelowna, BC V1W3G7For Sale

- C$439,9002 bd2 ba863 sqft654 Cook Rd UNIT 427, Kelowna, BC V1W3G7For Sale

- C$499,0002 bd2 ba972 sqft654 Cook Rd UNIT 153, Kelowna, BC V1W3G7For Sale
- C$--2 bd2 ba972 sqft654 Cook Rd #0, Kelowna, BC V1W3G7Off Market
- C$--3 bd2 ba956 sqft654 Cook Rd #242, Kelowna, BC V1W3G7Off Market
- C$--2 bd2 ba1k sqft654 Cook Rd UNIT 635, Kelowna, BC V1W3G7Off Market
- C$--2 bd2 ba972 sqft654 Cook Rd UNIT 545, Kelowna, BC V1W3G7Off Market
Similar homes
- C$899,5003 bd3 ba2.3k sqft756 Springrose Way, Kelowna, BC V1W 3M2For Sale
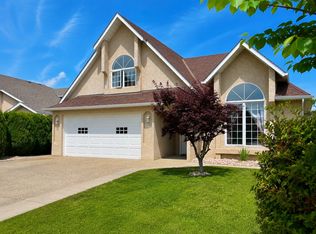 MLS ID #10390048, Krista Johnstone. Association of Interior REALTORS
 - C$1,035,0003 bd3 ba1.8k sqft674 Cook Rd, Kelowna, BC V1W 3G7For SaleMLS ID #10386425, Kyle B. Janzen. Association of Interior REALTORS
- C$910,0003 bd3 ba2.2k sqft430 McCarren Ave, Kelowna, BC V1W 4T8For Sale
 MLS ID #10396217, Al Peters. Association of Interior REALTORS
 - C$948,0003 bd3 ba1.8k sqft4122 Gallaghers Blvd S, Kelowna, BC V1W 4V2For Sale
 MLS ID #10394607, Anne Wolfe. Association of Interior REALTORS
 - C$859,9003 bd2 ba1.7k sqft909 Grenfell Ct, Kelowna, BC V1Y 8C5For SaleMLS ID #10392332, Kasie Weiss. Association of Interior REALTORS
- C$899,9004 bd4 ba2k sqft1279 Bergamot Ave, Kelowna, BC V1W 5K5For SaleCentury 21 Canada
- C$869,0003 bd2 ba2.1k sqft3079 Ourtoland Rd, West Kelowna, BC V1Z 2J3For SaleMLS ID #10394783, William Loudoun. Association of Interior REALTORS
- C$799,9003 bd3 ba1.9k sqft1424 Bankhead Cres, Kelowna, BC V1Y 3V5For SaleMLS ID #10397258, Roma Niessen. Association of Interior REALTORS
- C$898,0005 bd3 ba2.3k sqft859 Richter St, Kelowna, BC V1Y 2J9For SaleMLS ID #10391878, David Delorme. Association of Interior REALTORS
- C$799,0003 bd2 ba2.2k sqft970 Keyes Ct, Kelowna, BC V1X 7C8For SaleMLS ID #10398499, Kara Rosart. Association of Interior REALTORS
- C$849,0005 bd4 ba2.3k sqft840 Liban Ct, Kelowna, BC V1Y 8B5For SaleMLS ID #10396432, Darla Cooper. Association of Interior REALTORS
- C$885,0004 bd2 ba2k sqft640 Myron Rd, Kelowna, BC V1X 6V3For SaleMLS ID #10395184, Lisa Moldenhauer. Association of Interior REALTORS
- C$899,0003 bd3 ba2.2k sqft2489 Chieftain Rd, West Kelowna, BC V4T 1N3For SaleCentury 21 Canada
- C$774,9002 bd2 ba1.4k sqft778 Copeland Pl, Kelowna, BC V1Y 8P9For SaleMLS ID #10393246, Todd Loeppky. Association of Interior REALTORS
- C$879,0004 bd3 ba2k sqft3140 Coventry Cres, West Kelowna, BC V4T 1E8For SaleMLS ID #10397218, Jas Khunkhun. Association of Interior REALTORS
- C$1,349,0004 bd3 ba1.7k sqft741 Turner Rd, Kelowna, BC V1W 2L1For SaleMLS ID #10397485, Seth Cowie. Association of Interior REALTORS
- C$849,0002 bd1 ba1.1k sqft3442 Scott Rd, Kelowna, BC V1W 3H3For SaleMLS ID #10383278, Joy Caravello. Association of Interior REALTORS
- C$919,9005 bd3 ba2.1k sqft2545 Crestview Rd, West Kelowna, BC V1Z 1Z4For SaleMLS ID #10389705, Trever Florko. Association of Interior REALTORS
- C$730,0003 bd3 ba2.4k sqft555 Glenmeadows Rd #27, Kelowna, BC V1V 1V5For SaleMLS ID #10397298, Greg Donskov. Association of Interior REALTORS
- C$900,0005 bd3 ba2.5k sqft3752 Glenway Rd, West Kelowna, BC V4T 1E3For SaleMLS ID #10393084, Fil Strycharek. Association of Interior REALTORS
