This home in Kelowna's North End - walking distance to Knox Mountain park, downtown amenities, and Okanagan Lake. 859 Richter Street pairs a comfortable family home with a legal suite already generating income. The main floor has three bedrooms and two bathrooms, including a primary suite with its own 3-piece ensuite. Vaulted ceilings and a large arched window pour natural light into the living room, which flows easily into the dining area and kitchen. Step outside to a private sun deck, sized for a full patio set and built for morning coffee or summer barbecues with mountain views in every direction. Downstairs, the self-contained 2-bedroom suite has its own kitchen, laundry, and private entrance, currently rented at $1,800 plus utilities on a lease through August 2026. The upper unit is rented for $2,000 plus utilities month to month. With laneway access and a location that's hard to beat, 859 Richter Street works just as well as a long-term hold or a mortgage helper today, and its MF1 zoning, which allows for future multi-unit infill like 4 plexes or other small multiplexes, leaves the door open for redevelopment down the road.
For sale
C$898,000
859 Richter St, Kelowna, BC V1Y 2J9
5beds
2,354sqft
Single Family Residence
Built in 1994
5,662 Square Feet Lot
$-- Zestimate®
C$381/sqft
C$-- HOA
What's special
- 44 days |
- 39 |
- 1 |
Zillow last checked:
Listing updated:
Listed by:
David Delorme,
Coldwell Banker Horizon Realty,
Adam Kilshaw,
Coldwell Banker Horizon Realty
Source: Association of Interior REALTORS,MLS®#: 10391878Originating MLS®#: Association of Interior REALTORS
Facts & features
Interior
Bedrooms & bathrooms
- Bedrooms: 5
- Bathrooms: 3
- Full bathrooms: 3
Primary bedroom
- Features: Additional Living Quarters
- Level: Lower
- Dimensions: 10.75x11.83
Primary bedroom
- Level: Main
- Dimensions: 14.25x11.83
Bedroom
- Level: Main
- Dimensions: 10.92x9.92
Bedroom
- Level: Main
- Dimensions: 10.92x10.17
Bedroom
- Features: Additional Living Quarters
- Level: Lower
- Dimensions: 11.50x8.83
Other
- Level: Main
- Dimensions: 5.50x10.00
Dining room
- Level: Main
- Dimensions: 12.42x8.42
Foyer
- Level: Lower
- Dimensions: 10.83x5.67
Other
- Features: Four Piece Bathroom
- Level: Main
- Dimensions: 5.08x7.58
Other
- Features: Four Piece Bathroom, Additional Living Quarters
- Level: Lower
- Dimensions: 7.25x5.00
Kitchen
- Level: Main
- Dimensions: 12.42x9.75
Kitchen
- Features: Additional Living Quarters
- Level: Lower
- Dimensions: 10.75x9.50
Laundry
- Level: Main
- Dimensions: 6.17x6.17
Laundry
- Level: Lower
- Dimensions: 7.58x7.00
Living room
- Level: Main
- Dimensions: 19.33x17.50
Living room
- Features: Additional Living Quarters
- Level: Lower
- Dimensions: 15.67x16.75
Utility room
- Level: Lower
- Dimensions: 8.33x4.92
Heating
- Forced Air, Natural Gas
Cooling
- None
Features
- Has basement: No
- Has fireplace: No
Interior area
- Total interior livable area: 2,354 sqft
- Finished area above ground: 2,354
- Finished area below ground: 0
Video & virtual tour
Property
Parking
- Total spaces: 5
- Parking features: Carport, Open, Parking Space(s), RV Access/Parking, On Street
- Carport spaces: 1
- Uncovered spaces: 3
Features
- Levels: Two,Multi/Split
- Stories: 2
- Pool features: None
Lot
- Size: 5,662 Square Feet
- Dimensions: 46 x 120
Details
- Parcel number: 018162002
- Zoning: MF1
- Special conditions: Standard
Construction
Type & style
- Home type: SingleFamily
- Architectural style: Two Story
- Property subtype: Single Family Residence
Condition
- New construction: No
- Year built: 1994
Utilities & green energy
- Sewer: Public Sewer
- Water: Public
Community & HOA
HOA
- Has HOA: No
Location
- Region: Kelowna
Financial & listing details
- Price per square foot: C$381/sqft
- Annual tax amount: C$4,878
- Date on market: 6/17/2026
- Ownership: Freehold,Fee Simple
David Delorme
David Delorme
By pressing Contact Agent, you agree that the real estate professional identified above may call/text you about your search, which may involve use of automated means and pre-recorded/artificial voices. You don't need to consent as a condition of buying any property, goods, or services. Message/data rates may apply. You also agree to our Terms of Use. Zillow does not endorse any real estate professionals. We may share information about your recent and future site activity with your agent to help them understand what you're looking for in a home.
Price history
Price history is unavailable.
Public tax history
Tax history is unavailable.
Climate risks
Neighborhood: Central City
Nearby schools
GreatSchools rating
No schools nearby
We couldn't find any schools near this home.
- C$1,035,0007 bd3 ba2.7k sqft885 Walrod St, Kelowna, BC V1Y2S4For Sale
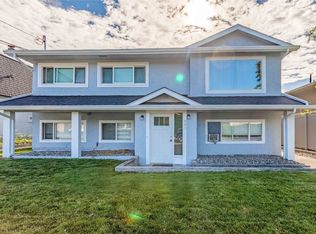
- C$--1 bd1 ba-- sqft765 Richter St #2, Kelowna, BC V1Y2J8Off Market

- C$--2 bd2 ba-- sqft651 Oxford Ave, Kelowna, BC V1Y7L6Off Market
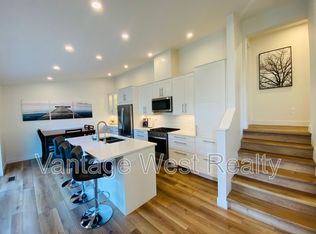
- C$--1 bd1 ba-- sqft651 Oxford Ave #1, Kelowna, BC V1Y7L6Off Market
- C$949,9003 bd2 ba2.1k sqft530 Roanoke Ave, Kelowna, BC V1Y7K5For Sale
- C$--2 bd1 ba-- sqft730 Kingsway, Kelowna, BC V1Y2C2Off Market
- C$--2 bd1 ba1k sqft2582A Richter St, Kelowna, BC V1Y2P9Off Market
- C$---- bd1 ba-- sqft2967 Richter St #103, Kelowna, BC V1Y2P9Off Market
Similar homes
- C$965,0005 bd3 ba2.3k sqft2490 Sexsmith Rd, Kelowna, BC V1V 2E9For Sale
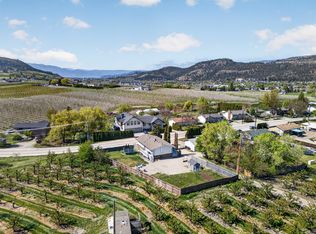 MLS ID #10395455, Amanda Naomi Tak. Association of Interior REALTORS
 - C$875,0005 bd3 ba2.4k sqft324 Klassen Rd, Kelowna, BC V1X 7P2For Sale
 MLS ID #10393181, Raj Kandola. Association of Interior REALTORS
 - C$900,0004 bd2 ba2.2k sqft1685 Jonathan Rd, Kelowna, BC V1P 1A7For Sale
 MLS ID #10387516, Darcy Fiander. Association of Interior REALTORS
 - C$919,9005 bd3 ba2.1k sqft2545 Crestview Rd, West Kelowna, BC V1Z 1Z4For Sale
 MLS ID #10389705, Trever Florko. Association of Interior REALTORS
 - C$989,0003 bd2 ba1.7k sqft365 Clifton Rd, Kelowna, BC V1V 1A4For SaleMLS ID #10392413, Giuliana Carbone. Association of Interior REALTORS
- C$959,9004 bd3 ba2.3k sqft1883 Millard Ct E, Kelowna, BC V1V 1R2For SaleMLS ID #10392448, Ian Watson. Association of Interior REALTORS
- C$849,0003 bd2 ba2.2k sqft970 Keyes Ct, Kelowna, BC V1X 7C8For SaleMLS ID #10394402, Kara Rosart. Association of Interior REALTORS
- C$865,0004 bd2 ba2.5k sqft2545 Colleen Rd, West Kelowna, BC V1Z 2K6For SaleMLS ID #10388812, Jeremy Engstad. Association of Interior REALTORS
- C$949,9005 bd3 ba2.8k sqft2185 Shannon Way, West Kelowna, BC V4T 1S2For SaleMLS ID #10395319, Curtis Gedig. Association of Interior REALTORS
- C$919,9005 bd3 ba2.5k sqft3752 Glenway Rd, West Kelowna, BC V4T 1E3For SaleMLS ID #10393084, Fil Strycharek. Association of Interior REALTORS
- C$899,9004 bd4 ba2k sqft1279 Bergamot Ave, Kelowna, BC V1W 5K5For SaleMLS ID #10389097, Seth Cowie. Association of Interior REALTORS
- C$859,9003 bd2 ba1.7k sqft909 Grenfell Ct, Kelowna, BC V1Y 8C5For SaleMLS ID #10392332, Kasie Weiss. Association of Interior REALTORS
- C$789,9005 bd3 ba2.5k sqft1275 Gaggin Rd, Kelowna, BC V1X 1V1For SaleMLS ID #10394641, Sukhjit R. Parmar. Association of Interior REALTORS
- C$799,9005 bd2 ba1.9k sqft885 Camelia Rd, Kelowna, BC V1X 3M9For SaleMLS ID #10394036, Terri Ann Novello. Association of Interior REALTORS
- C$949,0004 bd4 ba2.7k sqft614 S Crest Dr, Kelowna, BC V1W 4Y6For SaleMLS ID #10387328, Brent Pay. Association of Interior REALTORS
- C$879,0004 bd3 ba2.4k sqft3172 Smith Creek Rd, West Kelowna, BC V4T 1M7For SaleMLS ID #10390440, Sascha Heinrich. Association of Interior REALTORS
- C$879,0003 bd2 ba2.1k sqft3079 Ourtoland Rd, West Kelowna, BC V1Z 2J3For SaleMLS ID #10394783, William Loudoun. Association of Interior REALTORS
- C$1,100,0007 bd4 ba3k sqft1945/1947 Bowes St, Kelowna, BC V1Y 3C1For SaleMLS ID #10391546, Adam Kilshaw. Association of Interior REALTORS
- C$1,000,0003 bd2 ba1.9k sqft958 Stockwell Ave, Kelowna, BC V1Y 6W2For SaleMLS ID #10379447, Derek Leippi. Association of Interior REALTORS
- C$948,0003 bd3 ba1.8k sqft4122 Gallaghers Blvd S, Kelowna, BC V1W 4V2For SaleMLS ID #10394607, Anne Wolfe. Association of Interior REALTORS
