Amazing opportunity to own a well maintained home in Kelowna’s most coveted areas while generating income from the spacious one bedroom legal suite. Located just steps from the lake and Knox Mountain. Inside, you’ll find a home that has been updated throughout and maintained very well. Both the two bedroom upper level and one bedroom lower suites are bright, clean, and updated, boasting spacious functional kitchens, dining rooms, and airy living spaces that maximize every square inch. Large windows flood the interior with natural light, creating an inviting atmosphere. The outdoor space is a standout. Here, you’ll enjoy several parking spots in the front and back, exceptional privacy thanks to lush, mature landscaping that wraps the front and side yards in vibrant greenery. It’s the perfect backdrop for summer BBQs on the concrete patio or a quiet morning coffee.
Rounding out this home is a detached garage, providing secure storage for your vehicle and the essential gear required for a Kelowna lifestyle (bikes, paddleboards, and skis). From hiking to beaches, boutique shopping and breweries, everything is at your doorstep.
For sale
Street View
C$934,900
530 Roanoke Ave, Kelowna, BC V1Y 7K5
3beds
2,140sqft
Single Family Residence
Built in 1971
6,098 Square Feet Lot
$-- Zestimate®
C$437/sqft
C$-- HOA
What's special
Updated throughoutSpacious functional kitchensDining roomsAiry living spaces
- 25 days |
- 39 |
- 0 |
Zillow last checked:
Listing updated:
Listed by:
Justin O'Connor,
Sotheby's International Realty Canada,
Lynnea Matusza,
Sotheby's International Realty Canada
Source: Association of Interior REALTORS,MLS®#: 10381576Originating MLS®#: Association of Interior REALTORS
Facts & features
Interior
Bedrooms & bathrooms
- Bedrooms: 3
- Bathrooms: 2
- Full bathrooms: 2
Heating
- Forced Air
Cooling
- Central Air
Features
- Basement: Full,Finished,Separate Entrance
- Has fireplace: No
Interior area
- Total interior livable area: 2,140 sqft
- Finished area above ground: 1,070
- Finished area below ground: 1,070
Property
Parking
- Total spaces: 5
- Parking features: Detached, Garage
- Garage spaces: 2
Features
- Levels: Two
- Stories: 2
- Patio & porch: Patio
- Pool features: None
- Fencing: Fenced
Lot
- Size: 6,098 Square Feet
- Dimensions: 15.24 x 36.60
- Features: City Lot, Landscaped, Near Park
Details
- Additional structures: Workshop
- Parcel number: 007674091
- Zoning: RU6
- Special conditions: Standard
Construction
Type & style
- Home type: SingleFamily
- Architectural style: Ranch
- Property subtype: Single Family Residence
Materials
- Wood Frame
- Foundation: Concrete Perimeter
- Roof: Asphalt,Shingle
Condition
- New construction: No
- Year built: 1971
Utilities & green energy
- Sewer: Public Sewer
- Water: Public
Community & HOA
Community
- Features: Near Schools, Park, Recreation Area, Shopping
HOA
- Has HOA: No
Location
- Region: Kelowna
Financial & listing details
- Price per square foot: C$437/sqft
- Annual tax amount: C$4,674
- Date on market: 5/11/2026
- Cumulative days on market: 103 days
- Exclusions: Tenant Belongings
- Ownership: Freehold,Fee Simple
Price history
Price history is unavailable.
Public tax history
Tax history is unavailable.
Climate risks
Neighborhood: Central City
Nearby schools
GreatSchools rating
No schools nearby
We couldn't find any schools near this home.
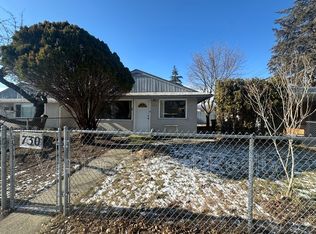
- C$--2 bd1 ba-- sqft730 Kingsway, Kelowna, BC V1Y2C2Off Market
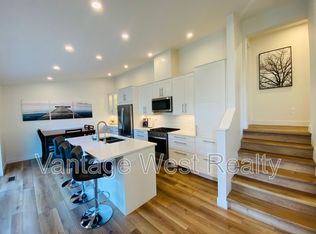
- C$--2 bd2 ba-- sqft651 Oxford Ave, Kelowna, BC V1Y7L6Off Market
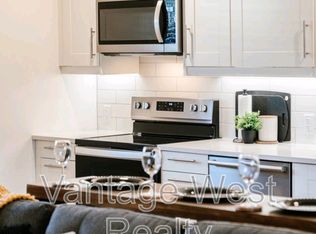
- C$--1 bd1 ba-- sqft651 Oxford Ave #1, Kelowna, BC V1Y7L6Off Market
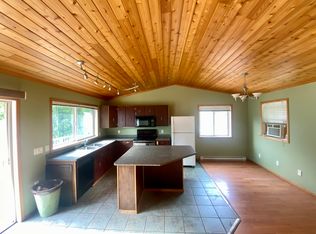
- C$--2 bd1 ba1k sqft525 Central Ave, Kelowna, BC V1Y7L8Off Market
- C$898,0005 bd3 ba2.3k sqft859 Richter St, Kelowna, BC V1Y2J9For Sale
- C$--2 bd1 ba750 sqft729CARRIAG E Bay Ave, Kelowna, BC V1Y7J8Off Market
- C$--1 bd1 ba-- sqft765 Richter St #2, Kelowna, BC V1Y2J8Off Market
- C$1,035,0007 bd3 ba2.7k sqft885 Walrod St, Kelowna, BC V1Y2S4For Sale
Similar homes
- C$898,0005 bd3 ba2.3k sqft859 Richter St, Kelowna, BC V1Y 2J9For Sale
 MLS ID #10391878, David Delorme. Association of Interior REALTORS
 - C$989,0003 bd2 ba1.7k sqft365 Clifton Rd, Kelowna, BC V1V 1A4For Sale
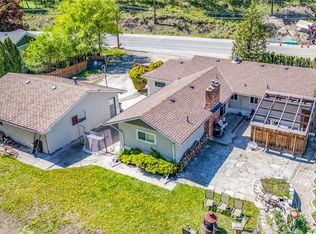 MLS ID #10392413, Giuliana Carbone. Association of Interior REALTORS
 - C$969,0004 bd2 ba2.3k sqft766 Coopland Cres, Kelowna, BC V1Y 2V1For Sale
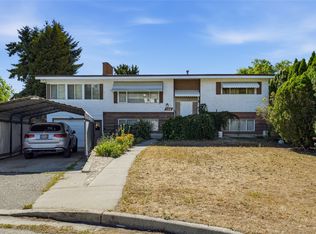 MLS ID #10394163, Ian Watson. Association of Interior REALTORS
 - C$849,0005 bd4 ba2.3k sqft840 Liban Ct, Kelowna, BC V1Y 8B5For Sale
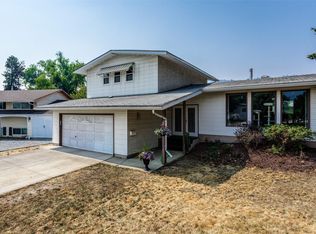 MLS ID #10396432, Darla Cooper. Association of Interior REALTORS
 - C$1,000,0003 bd2 ba1.9k sqft958 Stockwell Ave, Kelowna, BC V1Y 6W2For SaleMLS ID #10379447, Derek Leippi. Association of Interior REALTORS
- C$920,0005 bd3 ba2.3k sqft2550 Beetlestone Dr, Kelowna, BC V1W 2G6For SaleMLS ID #10393417, Fil Strycharek. Association of Interior REALTORS
- C$838,0004 bd3 ba2k sqft716 Lawson Ave, Kelowna, BC V1Y 6S8For SaleMLS ID #10392943, Rachelle Moulton. Association of Interior REALTORS
- C$799,9003 bd3 ba1.9k sqft1424 Bankhead Cres, Kelowna, BC V1Y 3V5For SaleMLS ID #10397258, Roma Niessen. Association of Interior REALTORS
- C$859,9003 bd2 ba1.7k sqft909 Grenfell Ct, Kelowna, BC V1Y 8C5For SaleMLS ID #10392332, Kasie Weiss. Association of Interior REALTORS
- C$800,0004 bd1 ba1.8k sqft1206 Lawson Ave, Kelowna, BC V1Y 6T9For SaleMLS ID #10395897, Grant Wiebe. Association of Interior REALTORS
- C$949,0003 bd3 ba1.7k sqft1308 Richter St #104, Kelowna, BC V1Y 2L3For SaleMLS ID #10381268, John P. Douglas. Association of Interior REALTORS
- C$749,0004 bd3 ba2.4k sqft663 Clifton Rd, Kelowna, BC V1V 1A7For SaleMLS ID #10380120, Woody Kuraoka. Association of Interior REALTORS
- C$878,0003 bd2 ba1.2k sqftSkye, Kelowna, BC V1Y 9Y9For SaleMLS ID #10394767, JP Letnick. Association of Interior REALTORS
- C$1,000,0006 bd4 ba2.9k sqft1494/1496 Elm St, Kelowna, BC V1Y 3W9For SaleMLS ID #10397379, Fil Strycharek. Association of Interior REALTORS
- C$825,0003 bd2 ba1.1k sqft817 Fuller Ave, Kelowna, BC V1Y 6X2For SaleMLS ID #10387854, Suzie Doratti. Association of Interior REALTORS
- C$1,029,2353 bd2 ba1.6k sqft2930 Gordon Dr, Kelowna, BC V1W 3R3For SaleMLS ID #10386039, Stephanie Gilchrist. Association of Interior REALTORS
- C$1,051,9743 bd2 ba1.9k sqft2855 Bouvette St, Kelowna, BC V1Y 3K5For SaleMLS ID #10382817, Stephanie Gilchrist. Association of Interior REALTORS
- C$730,0003 bd3 ba2.4k sqft555 Glenmeadows Rd #27, Kelowna, BC V1V 1V5For SaleMLS ID #10397298, Greg Donskov. Association of Interior REALTORS
- C$725,0003 bd2 ba1.7k sqft1480 Leaside Ave, Kelowna, BC V1Y 3X5For SaleMLS ID #10390658, Fil Strycharek. Association of Interior REALTORS
- C$950,0004 bd3 ba3k sqft1084 Aurora Hts, West Kelowna, BC V1Z 4B2For SaleMLS ID #10392167, Karen Mustard. Association of Interior REALTORS
