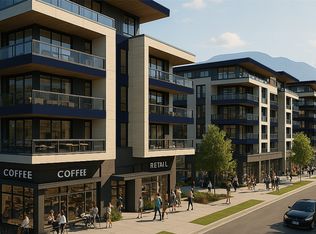
2930 Gordon Drive is part of a rare UC5 land assembly in one of Kelowna’s most active redevelopment corridors, with several properties located within the Okanagan College Transit Oriented Area (TOA) and the balance along a designated Transit Supportive Corridor. The broader assembly is approximately 4 acres, offering significant scale for mixed-use or purpose-built rental development in a high-demand location. Indicative pricing is expected in the range of $169–$199 per land sq ft depending on configuration, timing and overall acquisition scope. UC5 zoning supports up to 6-storey development, with density varying by location and potential for increased yield through bonus provisions. Based on a blended scenario, the assembly may support approximately 350,000 sq ft buildable with potential upside to approximately 435,000+ sq ft (buyer to verify). Flat, efficient site with strong frontage along Gordon Drive and multiple access points via Bouvette St and Lowe Ct, supporting practical site planning and construction. Walkable to transit, Okanagan College, schools, shopping, beaches, Kelowna General Hospital and key amenities, reinforcing long-term rental and mixed-use viability. Property may be acquired individually or assembled. Some properties not listed. Buyers to verify all development potential and intended use.
For sale
C$1,029,235
2930 Gordon Dr, Kelowna, BC V1W 3R3
3beds
1,616sqft
Single Family Residence
Built in 1958
5,662 Square Feet Lot
$-- Zestimate®
C$637/sqft
C$-- HOA
What's special
- 76 days |
- 2 |
- 0 |
Zillow last checked:
Listing updated:
Listed by:
Stephanie Gilchrist,
Coldwell Banker Horizon Realty,
Ellen Churchill,
Coldwell Banker Horizon Realty
Source: Association of Interior REALTORS,MLS®#: 10386039Originating MLS®#: Association of Interior REALTORS
Facts & features
Interior
Bedrooms & bathrooms
- Bedrooms: 3
- Bathrooms: 2
- Full bathrooms: 2
Primary bedroom
- Level: Main
- Dimensions: 11.25x11.08
Bedroom
- Level: Main
- Dimensions: 8.92x10.92
Bedroom
- Description: 0
- Level: Basement
- Dimensions: 12.25x10.00
Foyer
- Level: Main
- Area: 99.75 Square Feet
- Dimensions: 3.58x6.00
Foyer
- Level: Basement
- Dimensions: 10.75x7.67
Other
- Features: Four Piece Bathroom
- Level: Main
- Dimensions: 5.00x7.58
Other
- Features: Four Piece Bathroom
- Level: Basement
- Dimensions: 5.83x11.17
Great room
- Level: Basement
- Dimensions: 21.33x12.58
Kitchen
- Level: Main
- Dimensions: 11.67x11.92
Living room
- Level: Main
- Dimensions: 17.50x12.83
Other
- Description: Entry
- Level: Lower
- Dimensions: 3.33x3.33
Other
- Description: Outside Patio
- Level: Main
- Dimensions: 17.83x4.00
Storage room
- Description: Outside Shed
- Level: Main
- Dimensions: 4.33x7.83
Utility room
- Description: Utility/Laundry
- Level: Basement
- Dimensions: 11.08x9.83
Workshop
- Description: Outside workshop
- Level: Main
- Dimensions: 7.42x11.33
Heating
- Baseboard, Electric, Forced Air, Natural Gas
Cooling
- Central Air
Appliances
- Included: Dryer, Electric Range, Refrigerator, Washer
Features
- Flooring: Hardwood, Tile, Vinyl
- Windows: Window Treatments
- Basement: Full,Finished,Separate Entrance
- Has fireplace: No
Interior area
- Total interior livable area: 1,616 sqft
- Finished area above ground: 900
- Finished area below ground: 716
Property
Parking
- Total spaces: 4
- Parking features: Additional Parking, Detached, Garage, RV Access/Parking, Workshop in Garage
- Uncovered spaces: 4
Features
- Levels: Two
- Stories: 2
- Patio & porch: Covered, Patio
- Exterior features: Garden, Hot Tub/Spa, Sprinkler/Irrigation, Private Yard, Storage
- Pool features: None
- Has spa: Yes
- Fencing: Fenced
- Waterfront features: None
Lot
- Size: 5,662 Square Feet
- Dimensions: 55.9 x 102.9
- Features: Central Business District, Near Golf Course, Landscaped, Level, Near Park, Near Public Transit, Sprinklers In Ground
Details
- Additional structures: Shed(s), Workshop
- Parcel number: 007853220
- Zoning: UC5
- Special conditions: Standard
Construction
Type & style
- Home type: SingleFamily
- Architectural style: Ranch
- Property subtype: Single Family Residence
Materials
- Stucco, Wood Frame
- Foundation: Concrete Perimeter
- Roof: Asphalt,Shingle
Condition
- New construction: No
- Year built: 1958
Utilities & green energy
- Sewer: Public Sewer
- Water: Public
Community & HOA
Community
- Features: High Traffic Location, Near Schools, Park, Shopping
HOA
- Has HOA: No
Location
- Region: Kelowna
Financial & listing details
- Price per square foot: C$637/sqft
- Tax assessed value: C$591,000
- Annual tax amount: C$3,292
- Date on market: 5/14/2026
- Ownership: Freehold,Fee Simple
Stephanie Gilchrist
Stephanie Gilchrist
By pressing Contact Agent, you agree that the real estate professional identified above may call/text you about your search, which may involve use of automated means and pre-recorded/artificial voices. You don't need to consent as a condition of buying any property, goods, or services. Message/data rates may apply. You also agree to our Terms of Use. Zillow does not endorse any real estate professionals. We may share information about your recent and future site activity with your agent to help them understand what you're looking for in a home.
Price history
Price history is unavailable.
Public tax history
Tax history is unavailable.
Climate risks
Neighborhood: Pandosy
Nearby schools
GreatSchools rating
No schools nearby
We couldn't find any schools near this home.
- C$1,551,6506 bd3 ba2k sqft2997 Lowe Ct, Kelowna, BC V1Y8L3For Sale

- C$1,852,3896 bd2 ba1.9k sqft2910 Gordon Dr, Kelowna, BC V1W3R3For Sale
- C$1,091,6145 bd3 ba2.1k sqft3007 Lowe Ct, Kelowna, BC V1Y8L3For Sale
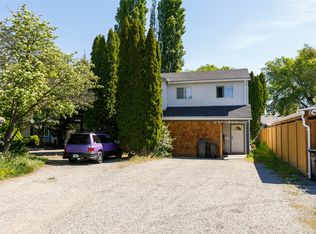
- C$1,207,3094 bd1 ba1.5k sqft2900 Gordon Dr, Kelowna, BC V1W3R3For Sale

- C$1,400,0005 bd3 ba2.1k sqft2909 Bouvette St, Kelowna, BC V1Y3K5For Sale
- C$1,239,7613 bd2 ba1.1k sqft2913 Bouvette St, Kelowna, BC V1Y3K5For Sale
- C$1,286,5453 bd2 ba1.7k sqft2896 Gordon Dr, Kelowna, BC V1W3R3For Sale
- C$1,619,5604 bd2 ba2.4k sqft2890 Gordon Dr, Kelowna, BC V1W3R3For Sale
Similar homes
- C$1,251,4793 bd2 ba1.9k sqft2840 Gordon Dr, Kelowna, BC V1W 3R3For SaleMLS ID #10385670, Stephanie Gilchrist. Association of Interior REALTORS
- C$1,051,9743 bd2 ba1.9k sqft2855 Bouvette St, Kelowna, BC V1Y 3K5For Sale
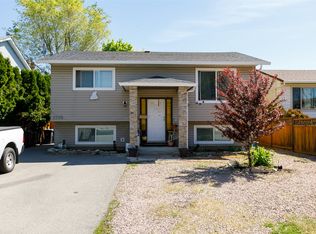 MLS ID #10382817, Stephanie Gilchrist. Association of Interior REALTORS
 - C$1,286,5453 bd2 ba1.7k sqft2896 Gordon Dr, Kelowna, BC V1W 3R3For SaleMLS ID #10343296, Stephanie Gilchrist. Association of Interior REALTORS
- C$1,091,6145 bd3 ba2.1k sqft3007 Lowe Ct, Kelowna, BC V1Y 8L3For SaleMLS ID #10386325, Stephanie Gilchrist. Association of Interior REALTORS
- C$969,0004 bd2 ba2.3k sqft766 Coopland Cres, Kelowna, BC V1Y 2V1For SaleMLS ID #10394163, Ian Watson. Association of Interior REALTORS
- C$1,049,9005 bd2 ba2.1k sqft3524 Scott Rd, Kelowna, BC V1W 3H6For SaleMLS ID #10380909, Christian Kirschke. Association of Interior REALTORS
- C$1,356,8944 bd2 ba2.2k sqft2860 Gordon Dr, Kelowna, BC V1W 3R3For SaleMLS ID #10385683, Stephanie Gilchrist. Association of Interior REALTORS
- C$989,0003 bd2 ba1.7k sqft365 Clifton Rd, Kelowna, BC V1V 1A4For SaleMLS ID #10392413, Giuliana Carbone. Association of Interior REALTORS
- C$1,239,7613 bd2 ba1.1k sqft2913 Bouvette St, Kelowna, BC V1Y 3K5For SaleMLS ID #10385620, Stephanie Gilchrist. Association of Interior REALTORS
- C$1,000,0003 bd2 ba1.9k sqft958 Stockwell Ave, Kelowna, BC V1Y 6W2For SaleMLS ID #10379447, Derek Leippi. Association of Interior REALTORS
- C$859,9003 bd2 ba1.7k sqft909 Grenfell Ct, Kelowna, BC V1Y 8C5For SaleMLS ID #10392332, Kasie Weiss. Association of Interior REALTORS
- C$925,0003 bd1 ba1k sqft2030 Wilkinson St, Kelowna, BC V1Y 3Z8For SaleMLS ID #10394267, Christian Kirschke. Association of Interior REALTORS
- C$965,0005 bd3 ba2.3k sqft2490 Sexsmith Rd, Kelowna, BC V1V 2E9For SaleMLS ID #10395455, Amanda Naomi Tak. Association of Interior REALTORS
- C$995,0003 bd2 ba1.9k sqft2668 Longhill Rd, Kelowna, BC V1V 2G5For SaleMLS ID #10390760, Chris Veale. Association of Interior REALTORS
- C$899,5003 bd3 ba2.3k sqft756 Springrose Way, Kelowna, BC V1W 3M2For SaleMLS ID #10390048, Krista Johnstone. Association of Interior REALTORS
- C$1,199,0003 bd2 ba1.4k sqft894 Morrison Ave, Kelowna, BC V1Y 5E5For SaleMLS ID #10370789, JP Letnick. Association of Interior REALTORS
- C$699,0003 bd2 ba1.4k sqft2422 Richter St, Kelowna, BC V1Y 2P6For SaleMLS ID #10395162, Jas Khunkhun. Association of Interior REALTORS
- C$899,8003 bd3 ba1.6k sqft665 Cook Rd Unit 112, Kelowna, BC V1W 4T4For SaleMLS ID #10393686, Kyle B. Janzen. Association of Interior REALTORS
- C$999,9002 bd1 ba920 sqft457 Patterson Ave, Kelowna, BC V1Y 5C5For SaleMLS ID #10390026, Sascha Heinrich. Association of Interior REALTORS
- C$849,0002 bd1 ba1.1k sqft3442 Scott Rd, Kelowna, BC V1W 3H3For SaleMLS ID #10383278, Joy Caravello. Association of Interior REALTORS
