Priced to Sell! Exceptional opportunity at 2422 Richter St. Beautiful home with 3 bdrm & 2 bath plus detached garage with back lane access. Generate rental income while you explore the redevelopment potential or move in and gain equity . Located on a Transit Supportive Corridor with MF1/MF4 zoning, offering the potential to build up to 6 units (buyer to verify with city). This property offers added flexibility for future development. Lot size 59X120 or 6,970 sqft. The beautifully renovated home shows exceptionally well and is currently rented, providing immediate income while you plan for the future. Just minutes from Kelowna General Hospital, Okanagan Lake, beaches, parks, schools, shopping, and downtown This is a rare opportunity in one of Kelowna's most sought-after central neighbourhoods. Listed below assessed value. Future Land Designation (C-HTH) Core Area – Health District.
For sale
C$699,000
2422 Richter St, Kelowna, BC V1Y 2P6
3beds
1,420sqft
Single Family Residence
Built in 1959
6,969 Square Feet Lot
$-- Zestimate®
C$492/sqft
C$-- HOA
What's special
Beautifully renovated home
- 4 days |
- 52 |
- 2 |
Zillow last checked:
Listing updated:
Listed by:
Jas Khunkhun,
Oakwyn Realty Okanagan
Source: Association of Interior REALTORS,MLS®#: 10395162Originating MLS®#: Association of Interior REALTORS
Facts & features
Interior
Bedrooms & bathrooms
- Bedrooms: 3
- Bathrooms: 2
- Full bathrooms: 2
Primary bedroom
- Level: Main
- Dimensions: 14.67x11.75
Bedroom
- Level: Main
- Dimensions: 10.50x11.00
Bedroom
- Level: Main
- Dimensions: 11.33x13.33
Other
- Level: Main
- Dimensions: 0 x 0
Den
- Level: Main
- Dimensions: 11.33x5.17
Other
- Description: 3 piece
- Level: Main
- Dimensions: 0 x 0
Kitchen
- Level: Main
- Dimensions: 11.42x12.00
Living room
- Level: Main
- Dimensions: 15.83x13.50
Heating
- Baseboard, Electric
Cooling
- None
Features
- Den
- Flooring: Laminate
- Has basement: No
- Has fireplace: No
Interior area
- Total interior livable area: 1,420 sqft
- Finished area above ground: 1,420
- Finished area below ground: 0
Property
Parking
- Total spaces: 5
- Parking features: Detached, Garage
- Garage spaces: 1
- Uncovered spaces: 4
Features
- Levels: One
- Stories: 1
- Pool features: None
- Waterfront features: None
Lot
- Size: 6,969 Square Feet
- Dimensions: 59 x 120
Details
- Parcel number: 011502631
- Zoning: MF4 or MF1
- Zoning description: Residential
- Special conditions: Standard
Construction
Type & style
- Home type: SingleFamily
- Architectural style: Bungalow
- Property subtype: Single Family Residence
Materials
- Wood Frame
- Roof: Asphalt,Shingle
Condition
- New construction: No
- Year built: 1959
Utilities & green energy
- Sewer: Public Sewer
- Water: Public
Community & HOA
HOA
- Has HOA: No
Location
- Region: Kelowna
Financial & listing details
- Price per square foot: C$492/sqft
- Annual tax amount: C$4,021
- Date on market: 7/20/2026
- Ownership: Freehold,Fee Simple
Jas Khunkhun
Jas Khunkhun
By pressing Contact Agent, you agree that the real estate professional identified above may call/text you about your search, which may involve use of automated means and pre-recorded/artificial voices. You don't need to consent as a condition of buying any property, goods, or services. Message/data rates may apply. You also agree to our Terms of Use. Zillow does not endorse any real estate professionals. We may share information about your recent and future site activity with your agent to help them understand what you're looking for in a home.
Price history
Price history is unavailable.
Public tax history
Tax history is unavailable.
Climate risks
Neighborhood: Pandosy
Nearby schools
GreatSchools rating
No schools nearby
We couldn't find any schools near this home.
- C$929,9004 bd4 ba2.7k sqft755 Birch Ave, Kelowna, BC V1Y5H3For Sale

- C$--3 bd1 ba1.1k sqft544 Birch Ave, Kelowna, BC V1Y5H1Off Market
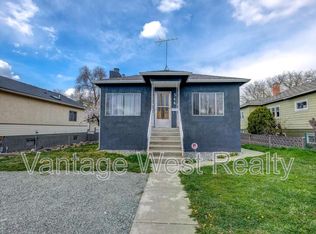
- C$767,9003 bd2 ba1.2k sqft735 Morrison Ave #4, Kelowna, BC V1Y5E6For Sale

- C$929,9003 bd2 ba1.5k sqft735 Morrison Ave #1, Kelowna, BC V1Y5E6For Sale
- C$767,9003 bd2 ba1.2k sqft735 Morrison Ave #2, Kelowna, BC V1Y5E6For Sale
- C$918,9003 bd2 ba1.5k sqft735 Morrison Ave #5, Kelowna, BC V1Y5E6For Sale
- C$869,9003 bd2 ba1.4k sqft743 Morrison Ave #1, Kelowna, BC V1Y5E6For Sale
- C$767,9003 bd2 ba1.2k sqft735 Morrison Ave #3, Kelowna, BC V1Y5E6For Sale
Similar homes
- C$649,0003 bd1 ba775 sqft2293 Woodlawn St, Kelowna, BC V1Y 2T1For Sale
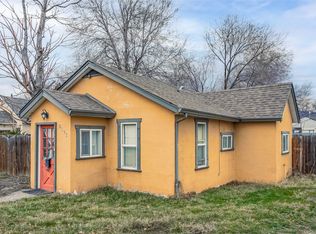 MLS ID #10377230, Raj Kandola. Association of Interior REALTORS
 - C$725,0003 bd2 ba1.7k sqft1480 Leaside Ave, Kelowna, BC V1Y 3X5For Sale
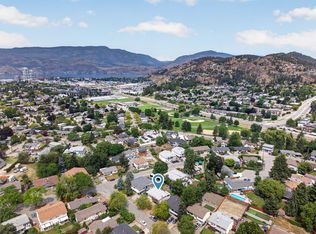 MLS ID #10390658, Fil Strycharek. Association of Interior REALTORS
 - C$699,0004 bd2 ba1.8k sqft585 Rutland Rd S, Kelowna, BC V1X 3A2For Sale
 MLS ID #10392815, Sascha Heinrich. Association of Interior REALTORS
 - C$859,9003 bd2 ba1.7k sqft909 Grenfell Ct, Kelowna, BC V1Y 8C5For Sale
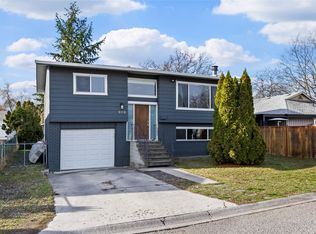 MLS ID #10392332, Kasie Weiss. Association of Interior REALTORS
 - C$774,9002 bd2 ba1.4k sqft778 Copeland Pl, Kelowna, BC V1Y 8P9For SaleMLS ID #10393246, Todd Loeppky. Association of Interior REALTORS
- C$679,0002 bd2 ba1.3k sqft1201 Cameron Ave Unit 110, Kelowna, BC V1W 3S2For SaleMLS ID #10392914, Montgomery Scott. Association of Interior REALTORS
- C$538,5002 bd2 ba1.3k sqft1120 Guisachan Rd Unit 48, Kelowna, BC V1Y 9R5For SaleMLS ID #10395807, Ian Watson. Association of Interior REALTORS
- C$739,9002 bd2 ba1.9k sqft1389 Lund Rd, Kelowna, BC V1P 1K9For SaleMLS ID #10394799, Jarod Johannesson. Association of Interior REALTORS
- C$925,0003 bd1 ba1k sqft2030 Wilkinson St, Kelowna, BC V1Y 3Z8For SaleMLS ID #10394267, Christian Kirschke. Association of Interior REALTORS
- C$759,9994 bd2 ba1.8k sqft685 Quigley Rd, Kelowna, BC V1X 1A6For SaleMLS ID #10386527, Charlene Volk. Association of Interior REALTORS
- C$825,0003 bd2 ba1.1k sqft817 Fuller Ave, Kelowna, BC V1Y 6X2For SaleMLS ID #10387854, Suzie Doratti. Association of Interior REALTORS
- C$699,0002 bd2 ba1.3k sqft151 Molnar Rd, Kelowna, BC V1X 7B5For SaleMLS ID #10384352, Kara Rosart. Association of Interior REALTORS
- C$699,9002 bd2 ba1.5k sqft550 Yates Rd Unit 235, Kelowna, BC V1V 1Z4For SaleMLS ID #10386305, Gary Loverin. Association of Interior REALTORS
- C$950,0003 bd3 ba1.9k sqft819 Cadder Ave, Kelowna, BC V1Y 5N7For SaleMLS ID #10390296, Darcy Fiander. Association of Interior REALTORS
- C$799,9005 bd2 ba1.9k sqft885 Camelia Rd, Kelowna, BC V1X 3M9For SaleMLS ID #10394036, Terri Ann Novello. Association of Interior REALTORS
- C$879,0003 bd2 ba2.1k sqft3079 Ourtoland Rd, West Kelowna, BC V1Z 2J3For SaleMLS ID #10394783, William Loudoun. Association of Interior REALTORS
- C$989,0003 bd2 ba1.7k sqft365 Clifton Rd, Kelowna, BC V1V 1A4For SaleMLS ID #10392413, Giuliana Carbone. Association of Interior REALTORS
- C$849,0002 bd1 ba1.1k sqft3442 Scott Rd, Kelowna, BC V1W 3H3For SaleMLS ID #10383278, Joy Caravello. Association of Interior REALTORS
- C$948,0003 bd3 ba1.8k sqft4122 Gallaghers Blvd S, Kelowna, BC V1W 4V2For SaleMLS ID #10394607, Anne Wolfe. Association of Interior REALTORS
- C$788,0004 bd2 ba1.9k sqft2643 Applegreen Ct, West Kelowna, BC V1Z 3K8For SaleMLS ID #10393855, Terri Ann Novello. Association of Interior REALTORS
