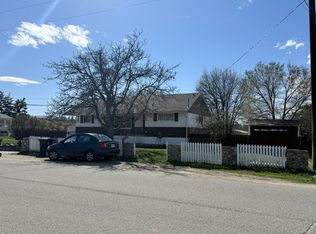
Welcome to this wonderful family home tucked away on a quiet, family-friendly street, just steps from schools, parks, shopping, and everyday amenities. Offering plenty of space to grow and the opportunity to add your own personal touches, this home is ready for its next chapter. The private, south-facing backyard is a summer dream, featuring an 18' x 36' inground pool with a new pump (2025), a custom-built waterslide and a large yard designed for endless summer entertaining. Enjoy evenings on the covered deck with new Duradek, sleek glass railings, while recent updates including fiberglass stairs, a new shed, fence, and gate add to the home's appeal. Inside, the bright kitchen with newer appliances opens to a spacious living and dining area, while the main floor offers two generous bedrooms and a full bath. Downstairs you'll find three additional bedrooms, a full bath, laundry, plus double-layer drywall soundproofing and added insulation for extra comfort. Additional updates include a brand-new hot water tank, waterproof vinyl plank flooring in the laundry and hallway, and a 2019 roof. The oversized 12' x 27' garage features a 220V workshop, automatic overhead door, and rear lift door for backyard access. With ample parking, dedicated RV/boat parking, and an unbeatable location, this is the perfect place to settle in, make it your own, and create lasting family memories. This one is worth taking the time to view!
For sale
C$799,900
885 Camelia Rd, Kelowna, BC V1X 3M9
5beds
1,920sqft
Single Family Residence
Built in 1971
9,583 Square Feet Lot
$-- Zestimate®
C$417/sqft
C$-- HOA
What's special
- 29 days |
- 26 |
- 1 |
Zillow last checked:
Listing updated:
Listed by:
Terri Ann Novello,
Century 21 Assurance Realty Ltd
Source: Association of Interior REALTORS,MLS®#: 10394036Originating MLS®#: Association of Interior REALTORS
Facts & features
Interior
Bedrooms & bathrooms
- Bedrooms: 5
- Bathrooms: 2
- Full bathrooms: 2
Primary bedroom
- Level: Main
- Dimensions: 12.67x10.25
Bedroom
- Level: Basement
- Dimensions: 9.75x8.17
Bedroom
- Level: Basement
- Dimensions: 12.58x10.00
Bedroom
- Level: Basement
- Dimensions: 14.08x11.25
Bedroom
- Level: Main
- Dimensions: 12.92x9.75
Dining room
- Level: Main
- Dimensions: 10.75x9.67
Family room
- Level: Basement
- Dimensions: 15.42x12.33
Other
- Level: Main
- Dimensions: 9.67x7.25
Other
- Level: Basement
- Dimensions: 7.75x7.00
Kitchen
- Level: Main
- Dimensions: 11.00x9.67
Laundry
- Level: Basement
- Dimensions: 11.08x7.58
Living room
- Level: Main
- Dimensions: 19.83x13.50
Heating
- Forced Air
Cooling
- Central Air
Appliances
- Included: Dryer, Dishwasher, Electric Range, Microwave, Refrigerator, Washer
Features
- Flooring: Linoleum, Partially Carpeted, Vinyl
- Basement: Full,Finished
- Number of fireplaces: 1
- Fireplace features: Wood Burning
Interior area
- Total interior livable area: 1,920 sqft
- Finished area above ground: 960
- Finished area below ground: 960
Property
Parking
- Total spaces: 6
- Parking features: Additional Parking, Attached, Garage, Garage Door Opener, Workshop in Garage
- Attached garage spaces: 1
- Uncovered spaces: 5
Features
- Levels: One,Multi/Split
- Stories: 1
- Patio & porch: Covered, Deck
- Exterior features: Garden
- Pool features: Heated, In Ground, Outdoor Pool, Pool Equipment, Pool, Slide
- Fencing: Fenced
- Has view: Yes
- View description: Mountain(s)
Lot
- Size: 9,583 Square Feet
- Features: Easy Access, Near Park, Near Public Transit
Details
- Parcel number: 007600313
- Zoning: MF1
- Special conditions: Standard
Construction
Type & style
- Home type: SingleFamily
- Architectural style: Bi-Level
- Property subtype: Single Family Residence
Materials
- Roof: Asphalt,Shingle
Condition
- New construction: No
- Year built: 1971
Utilities & green energy
- Sewer: Public Sewer
- Water: Public
Community & HOA
Community
- Features: Near Schools, Park, Shopping
HOA
- Has HOA: No
Location
- Region: Kelowna
Financial & listing details
- Price per square foot: C$417/sqft
- Annual tax amount: C$3,858
- Date on market: 7/9/2026
- Cumulative days on market: 119 days
- Ownership: Freehold,Fee Simple
T
Terri Ann Novello
By pressing Contact Agent, you agree that the real estate professional identified above may call/text you about your search, which may involve use of automated means and pre-recorded/artificial voices. You don't need to consent as a condition of buying any property, goods, or services. Message/data rates may apply. You also agree to our Terms of Use. Zillow does not endorse any real estate professionals. We may share information about your recent and future site activity with your agent to help them understand what you're looking for in a home.
Price history
Price history is unavailable.
Public tax history
Tax history is unavailable.
Climate risks
Neighborhood: Rutland
Nearby schools
GreatSchools rating
No schools nearby
We couldn't find any schools near this home.
- C$849,0004 bd2 ba2k sqft770 Cactus Rd, Kelowna, BC V1X3N6For Sale
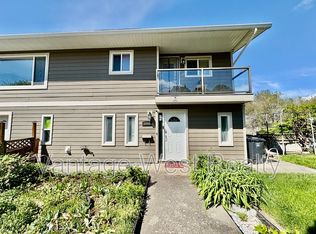
- C$--2 bd1 ba-- sqft1060 Cactus Rd #1, Kelowna, BC V1X3N7Off Market
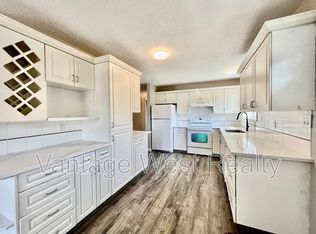
- C$--3 bd1 ba-- sqft1075 Cactus Rd #1, Kelowna, BC V1X5N2Off Market
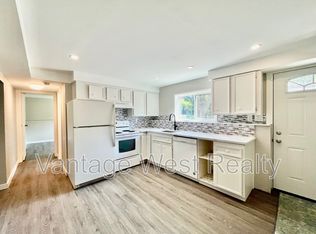
- C$--2 bd1 ba-- sqft1075 Cactus Rd #2, Kelowna, BC V1X5N2Off Market
- C$--2 bd1 ba-- sqft1097 Monterey Ct, Kelowna, BC V1X5P2Off Market
- C$--1 bd1 ba-- sqft1095 Monterey Ct, Kelowna, BC V1X5P2Off Market
- C$849,0004 bd3 ba1.8k sqft195 Jupiter Rd, Kelowna, BC V1X5S3For Sale
- C$--5 bd3 ba2.9k sqft475 Perry Rd, Kelowna, BC V1X1H9Off Market
Similar homes
- C$829,8884 bd3 ba2.3k sqft1035 Elwyn Rd, Kelowna, BC V1X 1P5For Sale
 MLS ID #10396019, Brandi Lazic. Association of Interior REALTORS
 - C$799,0002 bd3 ba2.1k sqft864 McKenzie Rd, Kelowna, BC V1X 2B3For Sale
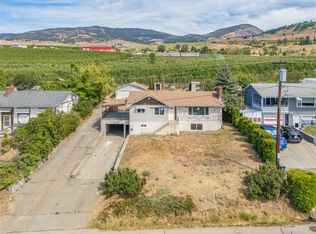 MLS ID #10396845, Sukhjit R. Parmar. Association of Interior REALTORS
 - C$885,0004 bd2 ba2k sqft640 Myron Rd, Kelowna, BC V1X 6V3For Sale
 MLS ID #10395184, Lisa Moldenhauer. Association of Interior REALTORS
 - C$799,0005 bd2 ba2.4k sqft1335 Aldon Rd, Kelowna, BC V1X 5A1For Sale
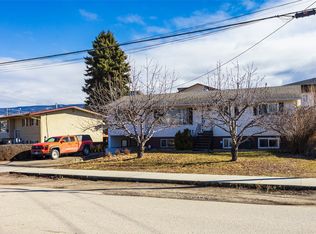 MLS ID #10378790, Jas Khunkhun. Association of Interior REALTORS
 - C$729,0004 bd3 ba2.3k sqft250 Husch Rd, Kelowna, BC V1X 1N1For SaleMLS ID #10380526, Sawyer Pay. Association of Interior REALTORS
- C$825,0004 bd1 ba1.8k sqft1206 Lawson Ave, Kelowna, BC V1Y 6T9For SaleMLS ID #10395897, Grant Wiebe. Association of Interior REALTORS
- C$849,9004 bd2 ba2.5k sqft2545 Colleen Rd, West Kelowna, BC V1Z 2K6For SaleMLS ID #10396830, Jeremy Engstad. Association of Interior REALTORS
- C$774,9005 bd3 ba2.5k sqft1275 Gaggin Rd, Kelowna, BC V1X 1V1For SaleMLS ID #10394641, Sukhjit R. Parmar. Association of Interior REALTORS
- C$849,0003 bd2 ba2.2k sqft970 Keyes Ct, Kelowna, BC V1X 7C8For SaleMLS ID #10394402, Kara Rosart. Association of Interior REALTORS
- C$965,0005 bd3 ba2.3k sqft2490 Sexsmith Rd, Kelowna, BC V1V 2E9For SaleMLS ID #10395455, Amanda Naomi Tak. Association of Interior REALTORS
- C$739,9002 bd2 ba1.9k sqft1389 Lund Rd, Kelowna, BC V1P 1K9For SaleMLS ID #10394799, Jarod Johannesson. Association of Interior REALTORS
- C$859,0005 bd3 ba2.4k sqft324 Klassen Rd, Kelowna, BC V1X 7P2For SaleMLS ID #10393181, Raj Kandola. Association of Interior REALTORS
- C$900,0004 bd2 ba2.2k sqft1685 Jonathan Rd, Kelowna, BC V1P 1A7For SaleMLS ID #10387516, Darcy Fiander. Association of Interior REALTORS
- C$575,0005 bd2 ba1.9k sqft643 Hollydell Rd, Kelowna, BC V1X 1L4For SaleMLS ID #10393253, Adam Smith. Association of Interior REALTORS
- C$859,9003 bd2 ba1.7k sqft909 Grenfell Ct, Kelowna, BC V1Y 8C5For SaleMLS ID #10392332, Kasie Weiss. Association of Interior REALTORS
- C$725,0003 bd2 ba1.7k sqft1480 Leaside Ave, Kelowna, BC V1Y 3X5For SaleMLS ID #10390658, Fil Strycharek. Association of Interior REALTORS
- C$679,0002 bd2 ba1.3k sqft151 Molnar Rd, Kelowna, BC V1X 7B5For SaleMLS ID #10384352, Kara Rosart. Association of Interior REALTORS
- C$898,0005 bd3 ba2.3k sqft859 Richter St, Kelowna, BC V1Y 2J9For SaleMLS ID #10391878, David Delorme. Association of Interior REALTORS
- C$769,0004 bd2 ba1.9k sqft2643 Applegreen Ct, West Kelowna, BC V1Z 3K8For SaleMLS ID #10393855, Terri Ann Novello. Association of Interior REALTORS
- C$774,9002 bd2 ba1.4k sqft778 Copeland Pl, Kelowna, BC V1Y 8P9For SaleMLS ID #10393246, Todd Loeppky. Association of Interior REALTORS
