Set on a quiet street close to downtown, beaches, shopping, parks, and amenities, this one-level home offers a comfortable layout that is easy to live in. With no shared walls, no stairs, and windows on multiple sides, the interior feels bright, open and easy to move through. The kitchen, dining area, and living room work well for daily routines and entertaining, while the primary bedroom offers closet space and access to the 4-piece Jack and Jill bathroom. The fully fenced front and back yards provide secure and usable outdoor space for pets, gardening, relaxing on the deck, storage, and enjoyment without relying on common areas. Whether you want room for planters, patio furniture, a barbecue, or a place for pets to spend time outside, the yard adds practical space that expands how the property can be used. Private front parking adds convenience, with street parking nearby for guests or clients. The converted garage is finished as a studio with its own separate entrance and 3-piece bathroom with steam shower. This flex space could support a home based business, private office, creative workspace, guest space, gym, or hobby room. It offers future flexibility and could be converted back to a single-car garage. The property is an unconforming bare-land strata with no strata fees or bylaws currently in place, giving the owner fewer restrictions, flexible use, private yard space, private parking, and more control over day-to-day living.
For sale
C$774,900
778 Copeland Pl, Kelowna, BC V1Y 8P9
2beds
1,411sqft
Single Family Residence
Built in 2003
3,920 Square Feet Lot
$-- Zestimate®
C$549/sqft
C$-- HOA
What's special
One-level homeWindows on multiple sidesPrivate yard spacePrivate parking
- 19 days |
- 24 |
- 2 |
Zillow last checked:
Listing updated:
Listed by:
Todd Loeppky,
Century 21 Assurance Realty Ltd,
Brett Loeppky,
Century 21 Assurance Realty Ltd
Source: Association of Interior REALTORS,MLS®#: 10393246Originating MLS®#: Association of Interior REALTORS
Facts & features
Interior
Bedrooms & bathrooms
- Bedrooms: 2
- Bathrooms: 2
- Full bathrooms: 2
Heating
- Forced Air, Natural Gas
Cooling
- Central Air
Appliances
- Laundry: In Unit
Features
- Has basement: No
- Has fireplace: No
- Common walls with other units/homes: No Common Walls
Interior area
- Total interior livable area: 1,411 sqft
- Finished area above ground: 1,411
- Finished area below ground: 0
Video & virtual tour
Property
Parking
- Total spaces: 2
- Parking features: On Site, Open, On Street
- Uncovered spaces: 2
- Details: Strata Parking Type:LCP - Limited Common Property
Features
- Levels: One
- Stories: 1
- Entry location: Front, Side and Rear
- Patio & porch: Deck
- Pool features: None
- Fencing: Fenced
Lot
- Size: 3,920 Square Feet
Details
- Has additional parcels: Yes
- Parcel number: 025968475
- Zoning: TS1
- Zoning description: Multi-Family
- Special conditions: Standard
Construction
Type & style
- Home type: SingleFamily
- Architectural style: Ranch
- Property subtype: Single Family Residence
Condition
- New construction: No
- Year built: 2003
Utilities & green energy
- Sewer: Public Sewer
- Water: Public
Community & HOA
HOA
- Has HOA: No
Location
- Region: Kelowna
Financial & listing details
- Price per square foot: C$549/sqft
- Tax assessed value: C$917,000
- Annual tax amount: C$4,598
- Date on market: 7/3/2026
- Listing terms: Cash
- Inclusions: Refrigerator, Stove/Oven, Dishwasher, Microwave, Washer, Dryer
- Ownership: Freehold,Bare Land Strata
Todd Loeppky
Todd Loeppky
By pressing Contact Agent, you agree that the real estate professional identified above may call/text you about your search, which may involve use of automated means and pre-recorded/artificial voices. You don't need to consent as a condition of buying any property, goods, or services. Message/data rates may apply. You also agree to our Terms of Use. Zillow does not endorse any real estate professionals. We may share information about your recent and future site activity with your agent to help them understand what you're looking for in a home.
Price history
Price history is unavailable.
Public tax history
Tax history is unavailable.
Climate risks
Neighborhood: Central City
Nearby schools
GreatSchools rating
No schools nearby
We couldn't find any schools near this home.
- C$--2 bd1 ba-- sqft746A Burne Ave, Kelowna, BC V1Y5P7Off Market
- C$--2 bd1 ba-- sqft744A Burne Ave, Kelowna, BC V1Y5P7Off Market
- C$--2 bd1 ba750 sqft746B Burne Ave, Kelowna, BC V1Y5P7Off Market
- C$--2 bd1 ba750 sqft744B Burne Ave, Kelowna, BC V1Y5P7Off Market
- C$--2 bd1 ba683 sqft736 Elliot Ave #2, Kelowna, BC V1Y5T1Off Market
- C$--4 bd1 ba1k sqft907A Sutherland Ave, Kelowna, BC V1Y5X4Off Market
- C$--1 bd1 ba-- sqft907B Sutherland Ave #1, Kelowna, BC V1Y5X4Off Market
- C$--1 bd1 ba-- sqft907B Sutherland Ave #3, Kelowna, BC V1Y5X4Off Market
Similar homes
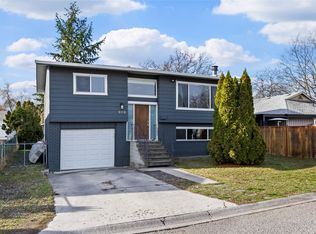
- C$859,9003 bd2 ba1.7k sqft909 Grenfell Ct, Kelowna, BC V1Y 8C5For Sale
 MLS ID #10392332, Kasie Weiss. Association of Interior REALTORS
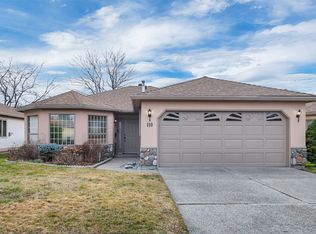
 - C$679,0002 bd2 ba1.3k sqft1201 Cameron Ave Unit 110, Kelowna, BC V1W 3S2For Sale
 MLS ID #10392914, Montgomery Scott. Association of Interior REALTORS
 - C$750,0003 bd2 ba1.7k sqft1480 Leaside Ave, Kelowna, BC V1Y 3X5For Sale
 MLS ID #10390658, Fil Strycharek. Association of Interior REALTORS
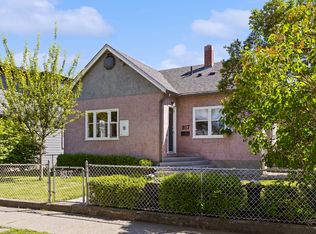
 - C$825,0003 bd2 ba1.1k sqft817 Fuller Ave, Kelowna, BC V1Y 6X2For Sale
 MLS ID #10387854, Suzie Doratti. Association of Interior REALTORS
 - C$739,9002 bd2 ba1.9k sqft1389 Lund Rd, Kelowna, BC V1P 1K9For SaleMLS ID #10394799, Jarod Johannesson. Association of Interior REALTORS
- C$788,0004 bd2 ba1.9k sqft2643 Applegreen Ct, West Kelowna, BC V1Z 3K8For SaleMLS ID #10393855, Terri Ann Novello. Association of Interior REALTORS
- C$849,0002 bd1 ba1.1k sqft3442 Scott Rd, Kelowna, BC V1W 3H3For SaleMLS ID #10383278, Joy Caravello. Association of Interior REALTORS
- C$929,8003 bd3 ba1.6k sqft665 Cook Rd Unit 112, Kelowna, BC V1W 4T4For SaleMLS ID #10393686, Kyle B. Janzen. Association of Interior REALTORS
- C$699,9002 bd2 ba1.5k sqft550 Yates Rd Unit 235, Kelowna, BC V1V 1Z4For SaleMLS ID #10386305, Gary Loverin. Association of Interior REALTORS
- C$699,0003 bd3 ba1.5k sqft555 Buckland Ave #106, Kelowna, BC V1Y 5Z5For SaleMLS ID #10383840, Julia Debolt. Association of Interior REALTORS
- C$699,0004 bd2 ba1.8k sqft585 Rutland Rd S, Kelowna, BC V1X 3A2For SaleMLS ID #10392815, Sascha Heinrich. Association of Interior REALTORS
- C$565,0002 bd3 ba1.5k sqft1050 Springfield Rd Unit 115, Kelowna, BC V1Y 8J7For SaleMLS ID #10391344, Mahta Sadi. Association of Interior REALTORS
- C$759,9003 bd2 ba1k sqft365 Sumac Rd W, Kelowna, BC V1X 4K2For SaleMLS ID #10391793, Kara Rosart. Association of Interior REALTORS
- C$989,0003 bd2 ba1.7k sqft365 Clifton Rd, Kelowna, BC V1V 1A4For SaleMLS ID #10392413, Giuliana Carbone. Association of Interior REALTORS
- C$1,088,0002 bd1 ba1.2k sqft1967 Abbott St, Kelowna, BC V1Y 1B8For SaleMLS ID #10388829, Ryan Brown. Association of Interior REALTORS
- C$599,0003 bd3 ba1.4k sqft1050 Springfield Rd #132, Kelowna, BC V1Y 8J7For SaleMLS ID #10386301, Kevin Chepil. Association of Interior REALTORS
- C$735,0003 bd3 ba1.7k sqftBrighton, Kelowna, BC V1W 1S2For SaleMLS ID #10392866, Alyssa Miller. Association of Interior REALTORS
- C$559,9002 bd2 ba1.4k sqft550 Yates Rd #143, Kelowna, BC V1V 1Z4For SaleMLS ID #10393747, Murray Neuman. Association of Interior REALTORS
- C$785,0003 bd3 ba1.8k sqft1449 Tower Ranch Dr, Kelowna, BC V1P 1T8For SaleMLS ID #10390699, Geralynn Gage. Association of Interior REALTORS
- C$529,8002 bd2 ba1.6k sqft539 Sutherland Ave Unit 106, Kelowna, BC V1Y 5X3For SaleMLS ID #10389953, David Delorme. Association of Interior REALTORS
