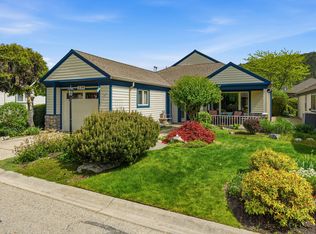
Welcome to Sandalwood, a premiere gated community for those age 55+. Immaculate 2 bedroom, 2 bath, 1,431 sq ft rancher backing onto Brandt's Creek. This bright home has lots of recent updates done including roof, furnace, hot water tank, Poly B changed to PEX etc. Formal living room with cozy gas f/p. Bright eat-in kitchen with patio doors to covered deck and also backs onto family room. Main bathroom is 4 pce with tube light. Primary bedroom has 3 pce ensuite. Single car garage with built in vacuum. Land is currently leased thru Canadian Adult Communities and can be purchase outright becoming freehold at ANYTIME! Either continue leasing for $325.50/mth or pay $65,100 for the current buyout until August 2028. Land lease is renewed every 3 years. Monthly strata fees are a low $335 which includes one of the best Clubhouses in the valley complete with indoor/outdoor pools, hot tub, exercise room, games room with pool table, library etc. RV parking or 2nd parking spot on availability. 2 pets are allowed and NO size restrictions for dogs. Strata allows you to park a second vehicle on the driveway (including over night), or rent a parking stall across the street in the RV section for only $27/mth (upon availability). Carpets just shampooed. EZ walk down the Brandt's Creek Linear Path to shopping, restaurants, medical clinic, groceries etc.
For sale
C$559,900
550 Yates Rd #143, Kelowna, BC V1V 1Z4
2beds
1,431sqft
Single Family Residence
Built in 1988
3,920 Square Feet Lot
$-- Zestimate®
C$391/sqft
C$335/mo HOA
What's special
Bright homeBright eat-in kitchenBacks onto family room
- 17 days |
- 224 |
- 2 |
Zillow last checked:
Listing updated:
Listed by:
Murray Neuman,
Coldwell Banker Horizon Realty,
Gary Loverin,
Coldwell Banker Horizon Realty
Source: Association of Interior REALTORS,MLS®#: 10393747Originating MLS®#: Association of Interior REALTORS
Facts & features
Interior
Bedrooms & bathrooms
- Bedrooms: 2
- Bathrooms: 2
- Full bathrooms: 2
Primary bedroom
- Level: Main
- Dimensions: 13.50x11.00
Bedroom
- Level: Main
- Dimensions: 11.33x10.25
Other
- Features: Three Piece Bathroom
- Level: Main
- Dimensions: 7.00x5.00
Breakfast room nook
- Level: Main
- Dimensions: 10.50x10.00
Dining room
- Level: Main
- Dimensions: 11.00x7.00
Family room
- Level: Main
- Dimensions: 12.00x10.83
Other
- Features: Four Piece Bathroom
- Level: Main
- Dimensions: 9.00x4.92
Kitchen
- Level: Main
- Dimensions: 10.50x9.50
Laundry
- Level: Main
- Dimensions: 9.00x8.00
Living room
- Level: Main
- Dimensions: 13.00x11.00
Heating
- Forced Air, Natural Gas
Cooling
- Central Air
Appliances
- Included: Dryer, Dishwasher, Electric Oven, Freezer, Microwave, Refrigerator, Water Softener, Washer
- Laundry: In Unit
Features
- Central Vacuum
- Flooring: Hardwood, Linoleum
- Basement: Crawl Space
- Number of fireplaces: 1
- Fireplace features: Gas
Interior area
- Total interior livable area: 1,431 sqft
- Finished area above ground: 1,431
- Finished area below ground: 0
Property
Parking
- Total spaces: 1
- Parking features: Attached, Garage, On Site
- Attached garage spaces: 1
- Details: Strata Parking Type:Part of Strata/Assoc Lot
Features
- Levels: One
- Stories: 1
- Patio & porch: Balcony
- Exterior features: Balcony, Sprinkler/Irrigation
- Pool features: None
- Has view: Yes
- View description: Mountain(s)
- Waterfront features: Creek
Lot
- Size: 3,920 Square Feet
- Features: Sprinklers In Ground
Details
- Parcel number: 023102365
- Zoning: MF1
- Special conditions: Standard
Construction
Type & style
- Home type: SingleFamily
- Architectural style: Ranch
- Property subtype: Single Family Residence
Materials
- Stone, Vinyl Siding, Wood Frame
- Foundation: Concrete Perimeter
- Roof: Asphalt,Shingle
Condition
- New construction: No
- Year built: 1988
Details
- Builder name: Sharon Gary Loverin's Relative
Utilities & green energy
- Sewer: Public Sewer
- Water: Public
Community & HOA
Community
- Security: Gated Community
- Senior community: Yes
HOA
- Has HOA: Yes
- Amenities included: Clubhouse, Indoor Pool, Pool, Recreation Facilities, RV Parking, Snow Removal
- Services included: Snow Removal
- HOA fee: C$335 monthly
Location
- Region: Kelowna
Financial & listing details
- Price per square foot: C$391/sqft
- Tax assessed value: C$725,000
- Annual tax amount: C$3,938
- Date on market: 7/7/2026
- Cumulative days on market: 120 days
- Ownership: Leasehold,Other Lease
Murray Neuman
Murray Neuman
By pressing Contact Agent, you agree that the real estate professional identified above may call/text you about your search, which may involve use of automated means and pre-recorded/artificial voices. You don't need to consent as a condition of buying any property, goods, or services. Message/data rates may apply. You also agree to our Terms of Use. Zillow does not endorse any real estate professionals. We may share information about your recent and future site activity with your agent to help them understand what you're looking for in a home.
Price history
Price history is unavailable.
Public tax history
Tax history is unavailable.
Climate risks
Neighborhood: Glenmore
Nearby schools
GreatSchools rating
No schools nearby
We couldn't find any schools near this home.
- C$699,9002 bd2 ba1.5k sqft550 Yates Rd UNIT 235, Kelowna, BC V1V1Z4For Sale
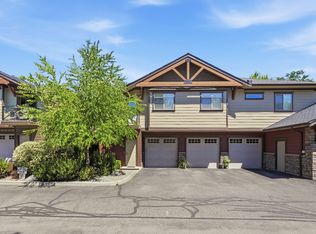
- C$599,0002 bd2 ba1.2k sqft511 Yates Rd UNIT 107, Kelowna, BC V1V2X2For Sale
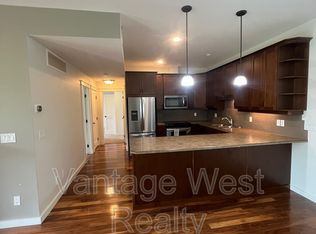
- C$--2 bd2 ba1.1k sqft511 Yates Rd #215, Kelowna, BC V1V2X2Off Market
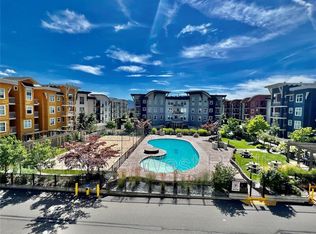
- C$--1 bd1 ba603 sqft539 Yates Rd UNIT 300, Kelowna, BC V1V2T8Off Market
- C$--2 bd2 ba941 sqft539 Yates Rd UNIT 202, Kelowna, BC V1V2T8Off Market
- C$--2 bd2 ba2k sqft539 Yates Rd, Kelowna, BC V1V2T8Off Market
- C$--2 bd2 ba890 sqft547 Yates Rd UNIT 303, Kelowna, BC V1V2T9Off Market
- C$--2 bd2 ba900 sqft547 Yates Rd UNIT 203, Kelowna, BC V1V2T9Off Market
Similar homes
- C$699,9002 bd2 ba1.5k sqft550 Yates Rd Unit 235, Kelowna, BC V1V 1Z4For SaleMLS ID #10386305, Gary Loverin. Association of Interior REALTORS
- C$538,5002 bd2 ba1.3k sqft1120 Guisachan Rd Unit 48, Kelowna, BC V1Y 9R5For Sale
 MLS ID #10395807, Ian Watson. Association of Interior REALTORS
 - C$599,0002 bd2 ba1.2k sqft511 Yates Rd Unit 107, Kelowna, BC V1V 2X2For SaleMLS ID #10392698, Kevin Chepil. Association of Interior REALTORS
- C$648,0002 bd2 ba1.5k sqft615 Glenmeadows Rd #29, Kelowna, BC V1V 1N9For Sale
 MLS ID #10383219, Grant Good. Association of Interior REALTORS
 - C$500,0002 bd2 ba1.2k sqft305 Whitman Rd Unit 206, Kelowna, BC V1V 2P3For SaleMLS ID #10386508, Darcy Fiander. Association of Interior REALTORS
- C$565,0002 bd3 ba1.5k sqft1050 Springfield Rd Unit 115, Kelowna, BC V1Y 8J7For SaleMLS ID #10391344, Mahta Sadi. Association of Interior REALTORS
- C$538,0002 bd2 ba1.2k sqft1960 Enterprise Way Unit 213, Kelowna, BC V1Y 9S5For SaleMLS ID #10390353, Bo Skapski. Association of Interior REALTORS
- C$679,0002 bd2 ba1.3k sqft1201 Cameron Ave Unit 110, Kelowna, BC V1W 3S2For SaleMLS ID #10392914, Montgomery Scott. Association of Interior REALTORS
- C$525,0002 bd2 ba1.6k sqft539 Sutherland Ave Unit 106, Kelowna, BC V1Y 5X3For SaleMLS ID #10395733, David Delorme. Association of Interior REALTORS
- C$699,0002 bd2 ba1.3k sqft151 Molnar Rd, Kelowna, BC V1X 7B5For SaleMLS ID #10384352, Kara Rosart. Association of Interior REALTORS
- C$479,0002 bd2 ba1.2k sqft1534 Lawrence Ave Unit 306, Kelowna, BC V1Y 6M8For SaleMLS ID #10386134, Nick Hazzi. Association of Interior REALTORS
- C$725,0003 bd2 ba1.7k sqft1480 Leaside Ave, Kelowna, BC V1Y 3X5For SaleMLS ID #10390658, Fil Strycharek. Association of Interior REALTORS
- C$499,0002 bd2 ba1.3k sqft1961 Durnin Rd Unit 306, Kelowna, BC V1X 7Z6For SaleMLS ID #10380506, Gayle Thiessen. Association of Interior REALTORS
- C$739,9002 bd2 ba1.9k sqft1389 Lund Rd, Kelowna, BC V1P 1K9For SaleMLS ID #10394799, Jarod Johannesson. Association of Interior REALTORS
- C$774,9002 bd2 ba1.4k sqft778 Copeland Pl, Kelowna, BC V1Y 8P9For SaleMLS ID #10393246, Todd Loeppky. Association of Interior REALTORS
- C$434,4892 bd2 ba1.2k sqftVista View Place, Kelowna, BC V1Y 6M8For SaleMLS ID #10389833, Greg Donskov. Association of Interior REALTORS
- C$499,9002 bd2 ba1k sqft1962 Enterprise Way Unit 110, Kelowna, BC V1Y 9S6For SaleMLS ID #10385470, Kevin Chepil. Association of Interior REALTORS
- C$549,9003 bd2 ba1.7k sqft2330 Butt Rd Unit 144, Tsinstikeptum 9, BC V4T 2L3For SaleMLS ID #10394170, Kathy York. Association of Interior REALTORS
- C$699,0004 bd2 ba1.8k sqft585 Rutland Rd S, Kelowna, BC V1X 3A2For SaleMLS ID #10392815, Sascha Heinrich. Association of Interior REALTORS
- C$585,0001 bd2 ba1.2k sqft1947 Underhill St Unit 502, Kelowna, BC V1X 7Z5For SaleMLS ID #10388610, Jaime Briggs. Association of Interior REALTORS
