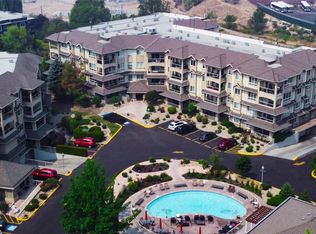
Perched on the 5th floor of the prestigious Park Place complex, this beautiful 1-bedroom + den, 2-bathroom suite offers an exceptional blend of comfort, lifestyle, and mountain-view living. Overlooking the sparkling outdoor pool and tennis courts, the northeast-facing orientation frames lovely mountain vistas that make morning coffee on the deck feel like a retreat.
The unit has several updates — professionally painted, laminate flooring, stainless steel kitchen appliances, porcelain marble tile fireplace surround, and a refreshed primary ensuite with new counters and vanity cabinetry.
The self-contained layout includes a dedicated laundry/utility room with in-suite washer and dryer, and a fully covered balcony with morning sun and a natural gas BBQ outlet — perfect for year-round enjoyment.
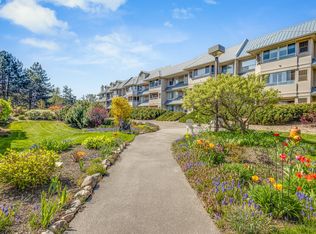
Park Place is one of Kelowna's renowned strata communities, offering resort-style amenities: seasonal outdoor pool, pickleball/tennis courts, fitness room, library, guest suite, bike storage, car wash, workshop, plus amenity room w/theatre, pool table, and kitchen.
Strata fees of $556.47/month include gas, cold water, garbage, and sewer.
Secure underground parking stall (#50) and a large private storage locker are included. One pet welcome (cat or dog, 15" at shoulder).
Steps to Orchard Park Mall, Costco, Superstore, The Keg, and the Mission Creek Greenway, and public transportation.
For sale
C$585,000
1947 Underhill St Unit 502, Kelowna, BC V1X 7Z5
1beds
1,237sqft
Apartment
Built in 2005
-- sqft lot
$-- Zestimate®
C$473/sqft
C$556/mo HOA
What's special
Tennis courtsNortheast-facing orientationLovely mountain vistasProfessionally paintedLaminate flooringStainless steel kitchen appliancesNatural gas bbq outlet
- 83 days |
- 6 |
- 0 |
Zillow last checked:
Listing updated:
Listed by:
Jaime Briggs,
Coldwell Banker Horizon Realty,
Leon Gaba,
Coldwell Banker Horizon Realty
Source: Association of Interior REALTORS,MLS®#: 10388610Originating MLS®#: Association of Interior REALTORS
Facts & features
Interior
Bedrooms & bathrooms
- Bedrooms: 1
- Bathrooms: 2
- Full bathrooms: 2
Primary bedroom
- Level: Main
- Dimensions: 10.92x20.17
Other
- Features: Four Piece Bathroom
- Level: Main
- Dimensions: 9.58x10.33
Dining room
- Level: Main
- Dimensions: 13.83x12.50
Other
- Features: Three Piece Bathroom
- Level: Main
- Dimensions: 8.67x6.33
Kitchen
- Level: Main
- Dimensions: 8.67x20.17
Laundry
- Level: Main
- Dimensions: 8.75x6.33
Living room
- Level: Main
- Dimensions: 12.67x15.25
Office
- Level: Main
- Dimensions: 12.25x10.33
Heating
- Electric, Forced Air
Cooling
- Central Air
Appliances
- Included: Dryer, Dishwasher, Microwave, Range, Refrigerator, Washer
- Laundry: In Unit
Features
- Flooring: Laminate, Partially Carpeted, Tile
- Has basement: No
- Number of fireplaces: 1
- Fireplace features: Insert, Gas
- Common walls with other units/homes: 2+ Common Walls
Interior area
- Total interior livable area: 1,237 sqft
- Finished area above ground: 1,237
- Finished area below ground: 0
Video & virtual tour
Property
Parking
- Total spaces: 1
- Parking features: Underground, On Site
- Garage spaces: 1
- Details: Strata Parking Type:CP - Assigned by Strata/Assoc
Features
- Levels: One
- Stories: 1
- Patio & porch: Deck, Patio
- Pool features: Outdoor Pool, Pool
- Has view: Yes
- View description: Mountain(s)
Details
- Parcel number: 026243636
- Zoning: UC3
- Special conditions: Standard
Construction
Type & style
- Home type: Apartment
- Property subtype: Apartment
Materials
- Brick, Block
- Foundation: Concrete Perimeter
Condition
- New construction: No
- Year built: 2005
Utilities & green energy
- Sewer: Public Sewer
- Water: Public
Community & HOA
HOA
- Has HOA: No
- Services included: Association Management, Gas, Maintenance Grounds, Recreation Facilities, Sewer, Trash, Water
- HOA fee: C$556 monthly
Location
- Region: Kelowna
Financial & listing details
- Price per square foot: C$473/sqft
- Tax assessed value: C$512,000
- Annual tax amount: C$2,483
- Date on market: 5/25/2026
- Cumulative days on market: 84 days
- Listing terms: Cash
- Ownership: Freehold,Strata
Price history
Price history is unavailable.
Public tax history
Tax history is unavailable.
Climate risks
Neighborhood: Central City
Nearby schools
GreatSchools rating
No schools nearby
We couldn't find any schools near this home.
- C$579,0001 bd2 ba1.2k sqft1947 Underhill St UNIT 604, Kelowna, BC V1X7Z5For Sale
- C$--2 bd2 ba1.2k sqft1950 Durnin Rd UNIT 104, Kelowna, BC V1X7W6Off Market

- C$2,9502 bd2 ba1.3k sqft1950 Durnin Rd UNIT 307, Kelowna, BC V1X7W6For Rent

- C$399,9002 bd2 ba1.1k sqft1965 Durnin Rd UNIT 116, Kelowna, BC V1X7K6For Sale

- C$--2 bd1 ba709 sqft1960 Underhill St #37A85638B, Kelowna, BC V1X5P8Off Market
- C$--3 bd2 ba1k sqft1960 Underhill St #BA26AD00D, Kelowna, BC V1X5P8Off Market
- C$---- bd1 ba670 sqft1960 Underhill St #B18CAA928, Kelowna, BC V1X5P8Off Market
- C$--2 bd2 ba858 sqft1960 Underhill St #6A25529D7, Kelowna, BC V1X5P8Off Market
Similar homes
- C$519,7002 bd2 ba1.2k sqft1962 Enterprise Way Unit 401, Kelowna, BC V1Y 9S6For Sale
 MLS ID #10396429, Darla Cooper. Association of Interior REALTORS
 - C$499,0002 bd2 ba1.3k sqft1961 Durnin Rd Unit 306, Kelowna, BC V1X 7Z6For Sale
 MLS ID #10380506, Gayle Thiessen. Association of Interior REALTORS
 - C$538,0002 bd2 ba1.2k sqft1960 Enterprise Way Unit 213, Kelowna, BC V1Y 9S5For Sale
 MLS ID #10390353, Bo Skapski. Association of Interior REALTORS
 - C$399,9002 bd2 ba1.1k sqft1965 Durnin Rd Unit 116, Kelowna, BC V1X 7K6For SaleMLS ID #10392762, Krista Johnstone. Association of Interior REALTORS
- C$465,0002 bd2 ba1.1k sqft563 Yates Rd #215, Kelowna, BC V1V 2V3For SaleMLS ID #10397451, Krista Johnstone. Association of Interior REALTORS
- C$430,0002 bd2 ba1.1k sqft2130 Vasile Rd Unit 108, Kelowna, BC V1Y 6H5For SaleMLS ID #10394764, Kiri Sandana. Association of Interior REALTORS
- C$549,9003 bd3 ba1.6k sqft130 Dundas Rd Unit 5, Kelowna, BC V1X 7H2For SaleMLS ID #10395966, Gary Loverin. Association of Interior REALTORS
- C$475,0002 bd2 ba1k sqft1960 Enterprise Way Unit 206, Kelowna, BC V1Y 9S5For SaleMLS ID #10384582, Kevin Chepil. Association of Interior REALTORS
- C$499,9002 bd2 ba1k sqft1962 Enterprise Way Unit 110, Kelowna, BC V1Y 9S6For SaleMLS ID #10385470, Kevin Chepil. Association of Interior REALTORS
- C$599,9002 bd2 ba1.4k sqft650 Lexington Dr Unit 212, Kelowna, BC V1W 3B6For SaleMLS ID #10397182, Derek Leippi. Association of Interior REALTORS
- C$599,0002 bd2 ba1.2k sqft511 Yates Rd Unit 107, Kelowna, BC V1V 2X2For SaleMLS ID #10392698, Kevin Chepil. Association of Interior REALTORS
- C$525,0002 bd2 ba1.6k sqft539 Sutherland Ave Unit 106, Kelowna, BC V1Y 5X3For SaleMLS ID #10395733, David Delorme. Association of Interior REALTORS
- C$540,0003 bd3 ba1.2k sqft335 Gerstmar Rd Unit 3, Kelowna, BC V1X 4A6For SaleMLS ID #10395840, Adam Smith. Association of Interior REALTORS
- C$599,9002 bd2 ba1.3k sqft2770 Auburn Rd Unit 308, West Kelowna, BC V4T 4C2For SaleMLS ID #10388566, Suzie Doratti. Association of Interior REALTORS
- C$434,4892 bd2 ba1.2k sqftVista View Place, Kelowna, BC V1Y 6M8For SaleMLS ID #10389833, Greg Donskov. Association of Interior REALTORS
- C$488,0002 bd2 ba740 sqft654 Cook Rd #250, Kelowna, BC V1W 3G7For SaleMLS ID #10395104, Joe White. Association of Interior REALTORS
- C$569,9002 bd2 ba909 sqft4380 Lakeshore Rd #210, Kelowna, BC V1W 5N3For SaleMLS ID #10393902, Madison Pankratz. Association of Interior REALTORS
- C$429,0002 bd2 ba1.2k sqftVista View Place, Kelowna, BC V1Y 6M8For SaleMLS ID #10389941, Jane Walker. Association of Interior REALTORS
- C$565,0002 bd3 ba1.5k sqft1050 Springfield Rd Unit 115, Kelowna, BC V1Y 8J7For SaleMLS ID #10391344, Mahta Sadi. Association of Interior REALTORS
- C$419,0002 bd2 ba1.1k sqft985 Klo Rd #214, Kelowna, BC V1Y 9L2For SaleMLS ID #10396370, Kevin Chepil. Association of Interior REALTORS
