Top-floor cornerPremium upgradesHigh-end appliancesBright modern colour paletteGenerous foyerVaulted ceilingsCozy fireplace
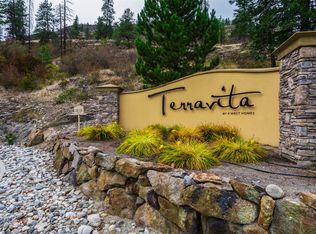
Nestled in a serene, nature-filled setting, this stunning top-floor corner offers a rare blend of sophistication & tranquility. Recently reimagined w/ premium upgrades; high-end appliances, built-ins, and a freshly curated, bright, modern colour palette that bathes the entire space in light. The floor plan flows effortlessly, beginning at the generous foyer that opens into a living area distinguished by vaulted ceilings & cozy fireplace. Culinary enthusiasts will appreciate the kitchen's rich wood cabinetry, granite tile counters, ambient under-cabinet lighting - all perfectly adjacent to the elegant dining space. Timeless hardwood flooring runs throughout, seamlessly connecting the primary living areas. Outdoor living is elevated by an east facing wrap-around deck accessible from both the kitchen and the primary suite—an inviting sanctuary for morning espresso or a breezy evening cocktail. The primary retreat features a lavishly upgraded walk-in closet with a custom California Closet system, alongside a spa-like ensuite complete with heated floors and under-vanity lighting. Offering ultimate versatility, the second bdrm is currently styled as an office w/ built-in wall bed. A separate, conveniently located den provides the perfect quiet alcove for a reading nook or workspace. Secure underground parking and gigantic additional storage room ( approx 6 x 12). Central location near shops and dining, while mother nature is at your doorstep with walking trails and golf nearby!
49 days
|
28
|
4
|
Zillow last checked:
Listing updated:
Listed by:
Suzie Doratti,
Engel & Volkers Okanagan
Source: Association of Interior REALTORS,MLS®#: 10388566Originating MLS®#: Association of Interior REALTORS
Facts & features
Interior
Bedrooms & bathrooms
Bedrooms: 2
Bathrooms: 2
Full bathrooms: 2
Primary bedroom
Level: Main
Area: 179.67 Square Feet
Dimensions: 14.00x12.83
Bedroom
Level: Main
Area: 121 Square Feet
Dimensions: 11.00x11.00
Other
Features: Three Piece Bathroom
Level: Main
Dimensions: 0 x 0
Den
Level: Main
Area: 49 Square Feet
Dimensions: 6.00x8.17
Dining room
Level: Main
Area: 108 Square Feet
Dimensions: 9.00x12.00
Other
Features: Four Piece Bathroom
Level: Main
Dimensions: 0 x 0
Kitchen
Level: Main
Area: 117 Square Feet
Dimensions: 13.00x9.00
Laundry
Level: Main
Dimensions: 5.00x5.00
Living room
Level: Main
Area: 180 Square Feet
Dimensions: 12.00x15.00
Heating
Forced Air, Heat Pump
Cooling
Central Air, Heat Pump
Appliances
Included: Dryer, Dishwasher, Electric Range, Microwave, Refrigerator, Washer
Laundry: In Unit
Features
Central Vacuum Rough-In, Den
Flooring: Hardwood, Tile
Windows: Window Treatments
Has basement: No
Number of fireplaces: 1
Fireplace features: Electric
Common walls with other units/homes: 1 Common Wall
Details: Strata Parking Type:LCP - Limited Common Property
Accessibility
Accessibility features: Accessibility Features, Accessible Elevator Installed
Features
Levels: One
Stories: 1
Exterior features: Balcony
Pool features: None
Has view: Yes
View description: Mountain(s)
Lot
Features: Near Golf Course
Details
Parcel number: 027618897
Zoning: R3
Zoning description: Multi-Family
Special conditions: Standard
Construction
Type & style
Home type: Apartment
Property subtype: Apartment
Materials
Wood Frame
Roof: Asphalt,Shingle
Condition
New construction: No
Year built: 2008
Utilities & green energy
Sewer: Public Sewer
Water: Irrigation District
Community & HOA
Community
Security: Fire Sprinkler System, Smoke Detector(s), Controlled Access
HOA
Has HOA: Yes
Amenities included: Elevator(s), Barbecue
Services included: Association Management, Gas, Insurance, Maintenance Grounds, Reserve Fund, Snow Removal, Trash, Water
HOA fee: C$507 monthly
Location
Region: West Kelowna
Financial & listing details
Price per square foot: C$439/sqft
Annual tax amount: C$2,974
Date on market: 5/26/2026
Cumulative days on market: 50 days
Inclusions: fridge, stove, washer, dryer, dishwasher, microwave and wallbed in second bedroom.
Exclusions: wall shelves on either side of wall bed - not attached.
Ownership: Freehold,Strata
Suzie Doratti
Suzie Doratti
By pressing Contact Agent, you agree that the real estate professional identified above may call/text you about your search, which may involve use of automated means and pre-recorded/artificial voices. You don't need to consent as a condition of buying any property, goods, or services. Message/data rates may apply. You also agree to our Terms of Use. Zillow does not endorse any real estate professionals. We may share information about your recent and future site activity with your agent to help them understand what you're looking for in a home.