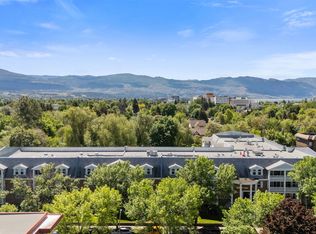
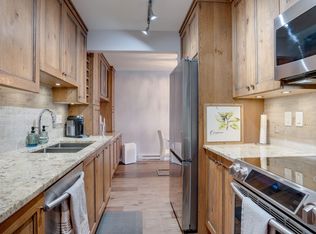
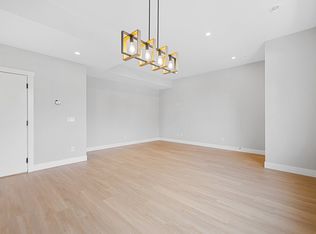
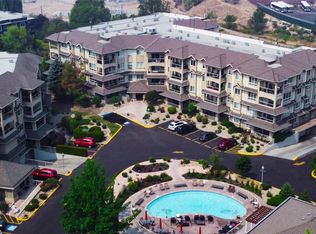
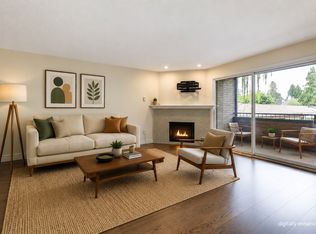
Not sure if you are ready to downsize? Welcome to Barrington Square, Kelowna’s premier seniors community, where refined living meets natural beauty. This stunning 1,670 sq. ft. executive suite offers 2 bedrooms and 2 bathrooms, wrapped in an atmosphere of understated luxury and thoughtful design—and notably stands as one of the largest condos available in this price point. From the moment you step through the distinctive double-door entry, you’ll appreciate the well-crafted floor plan and abundant cabinetry. What truly sets this home apart are the dual patios; private outdoor retreats overlooking lush greenery and a gently flowing creek, creating a serene backdrop you can enjoy every day. Perfectly located just minutes from Kelowna General Hospital, shopping, and dining, convenience is always within reach. Entertain effortlessly in the expansive living and dining areas or unwind on your oversized patio as the calming sounds of the creek elevate your everyday living experience. The spacious primary suite is a true sanctuary, featuring a walk-through closet and a generously sized ensuite. Barrington Square impresses with its modern, welcoming entry, secure underground parking, and even a convenient on-site car wash. This home also includes a large storage locker and one secure parking stall, with additional parking currently available for rent through the strata. A rare offering that blends size, elegance, and a peaceful creekside setting. VACANT AND EASY TO SHOW.
For sale
C$525,000
539 Sutherland Ave Unit 106, Kelowna, BC V1Y 5X3
2beds
1,670sqft
Apartment
Built in 1981
-- sqft lot
$-- Zestimate®
C$314/sqft
C$759/mo HOA
What's special
- 22 days |
- 40 |
- 2 |
Zillow last checked:
Listing updated:
Listed by:
David Delorme,
Coldwell Banker Horizon Realty,
Adam Kilshaw,
Coldwell Banker Horizon Realty
Source: Association of Interior REALTORS,MLS®#: 10395733Originating MLS®#: Association of Interior REALTORS
Facts & features
Interior
Bedrooms & bathrooms
- Bedrooms: 2
- Bathrooms: 2
- Full bathrooms: 2
Heating
- Electric, Forced Air
Cooling
- Central Air
Appliances
- Included: Dishwasher, Electric Range, Microwave, Refrigerator
- Laundry: In Unit
Features
- Flooring: Ceramic Tile, Laminate
- Windows: Window Treatments
- Has basement: No
- Number of fireplaces: 1
- Fireplace features: Gas
- Common walls with other units/homes: 2+ Common Walls
Interior area
- Total interior livable area: 1,670 sqft
- Finished area above ground: 1,670
- Finished area below ground: 0
Video & virtual tour
Property
Parking
- Total spaces: 1
- Parking features: Additional Parking, Attached, Underground, Garage, On Site, Parkade, Secured
- Attached garage spaces: 1
- Details: Strata Parking Type:CP - Assigned by Strata/Assoc
Features
- Levels: One
- Stories: 1
- Exterior features: Balcony
- Pool features: None
- Fencing: Fenced
- Has view: Yes
- View description: River
- Has water view: Yes
- Water view: River
- Waterfront features: Creek, Stream
Lot
- Features: Central Business District, City Lot, Easy Access, Landscaped, Near Park, Private, Near Public Transit, Secluded
Details
- Parcel number: 002318440
- Zoning: TS1
- Special conditions: Standard
Construction
Type & style
- Home type: Apartment
- Property subtype: Apartment
Materials
- Wood Siding, Wood Frame
- Foundation: Concrete Perimeter
Condition
- New construction: No
- Year built: 1981
Utilities & green energy
- Sewer: Public Sewer
- Water: Public
- Utilities for property: High Speed Internet Available
Community & HOA
Community
- Features: Park, Recreation Area, Shopping
- Security: Smoke Detector(s)
- Senior community: Yes
HOA
- Has HOA: No
- Amenities included: Clubhouse, Elevator(s), Storage
- HOA fee: C$759 monthly
Location
- Region: Kelowna
Financial & listing details
- Price per square foot: C$314/sqft
- Annual tax amount: C$2,360
- Date on market: 7/24/2026
- Cumulative days on market: 74 days
- Ownership: Freehold,Strata
Price history
Price history is unavailable.
Public tax history
Tax history is unavailable.
Climate risks
Neighborhood: Central City
Nearby schools
GreatSchools rating
No schools nearby
We couldn't find any schools near this home.
- C$389,9001 bd2 ba770 sqft1965 Pandosy St UNIT 105, Kelowna, BC V1Y1R9For Sale

- C$299,0002 bd2 ba929 sqft575 Sutherland Ave UNIT 310, Kelowna, BC V1Y8V1For Sale
- C$365,0002 bd2 ba1k sqft575 Sutherland Ave UNIT 222, Kelowna, BC V1Y8V1For Sale
- C$--3 bd3 ba1.3k sqft535 Elliot Ave, Kelowna, BC V1Y5S9Off Market
- C$--2 bd1 ba710 sqft598 Sutherland Ave #104, Kelowna, BC V1Y5X1Off Market
- C$--1 bd1 ba695 sqft598 Sutherland Ave #403, Kelowna, BC V1Y5X1Off Market
- C$--2 bd1 ba710 sqft598 Sutherland Ave #404, Kelowna, BC V1Y5X1Off Market
- C$1,8502 bd1 ba710 sqft598 Sutherland Ave #402, Kelowna, BC V1Y5X1For Rent
Similar homes
- C$519,7002 bd2 ba1.2k sqft1962 Enterprise Way Unit 401, Kelowna, BC V1Y 9S6For Sale
 MLS ID #10396429, Darla Cooper. Association of Interior REALTORS
 - C$429,0002 bd2 ba1.4k sqft983 Bernard Ave Unit 206, Kelowna, BC V1Y 6P7For Sale
 MLS ID #10393076, Nehemiah Daehn. Association of Interior REALTORS
 - C$565,0002 bd3 ba1.5k sqft1050 Springfield Rd Unit 115, Kelowna, BC V1Y 8J7For Sale
 MLS ID #10391344, Mahta Sadi. Association of Interior REALTORS
 - C$538,0002 bd2 ba1.2k sqft1960 Enterprise Way Unit 213, Kelowna, BC V1Y 9S5For Sale
 MLS ID #10390353, Bo Skapski. Association of Interior REALTORS
 - C$375,0002 bd2 ba1.4k sqft1045 Sutherland Ave #165, Kelowna, BC V1Y 5Y1For SaleMLS ID #10391846, Kraig Snaychuk. Association of Interior REALTORS
- C$465,0002 bd2 ba1.1k sqft563 Yates Rd #215, Kelowna, BC V1V 2V3For SaleMLS ID #10397451, Krista Johnstone. Association of Interior REALTORS
- C$385,0003 bd2 ba1.4k sqft1610 Gordon Dr Unit 101, Kelowna, BC V1Y 3G9For SaleMLS ID #10396249, Adam Smith. Association of Interior REALTORS
- C$599,9002 bd2 ba1.4k sqft650 Lexington Dr Unit 212, Kelowna, BC V1W 3B6For SaleMLS ID #10397182, Derek Leippi. Association of Interior REALTORS
- C$499,0002 bd2 ba1.3k sqft1961 Durnin Rd Unit 306, Kelowna, BC V1X 7Z6For SaleMLS ID #10380506, Gayle Thiessen. Association of Interior REALTORS
- C$419,0002 bd2 ba1.1k sqft985 Klo Rd #214, Kelowna, BC V1Y 9L2For SaleMLS ID #10396370, Kevin Chepil. Association of Interior REALTORS
- C$434,4892 bd2 ba1.2k sqftVista View Place, Kelowna, BC V1Y 6M8For SaleMLS ID #10389833, Greg Donskov. Association of Interior REALTORS
- C$299,0002 bd2 ba929 sqft575 Sutherland Ave Unit 310, Kelowna, BC V1Y 8V1For SaleMLS ID #10373171, Jenna Skoglund. Association of Interior REALTORS
- C$429,0002 bd2 ba1.2k sqftVista View Place, Kelowna, BC V1Y 6M8For SaleMLS ID #10389941, Jane Walker. Association of Interior REALTORS
- C$399,9002 bd2 ba1.3k sqft1055 Lawrence Ave Unit 102, Kelowna, BC V1Y 6M3For SaleMLS ID #10387382, Mahta Sadi. Association of Interior REALTORS
- C$549,9003 bd3 ba1.6k sqft130 Dundas Rd Unit 5, Kelowna, BC V1X 7H2For SaleMLS ID #10395966, Gary Loverin. Association of Interior REALTORS
- C$568,9004 bd3 ba2k sqft2739 Riffington Pl, West Kelowna, BC V1Z 3L1For SaleMLS ID #10397478, Adam Kilshaw. Association of Interior REALTORS
- C$499,9002 bd2 ba1k sqft1962 Enterprise Way Unit 110, Kelowna, BC V1Y 9S6For SaleMLS ID #10385470, Kevin Chepil. Association of Interior REALTORS
- C$359,9002 bd2 ba1.2k sqft1056 Bernard Ave Unit 201, Kelowna, BC V1Y 8L7For SaleMLS ID #10394851, Wendy Desrosiers. Association of Interior REALTORS
- C$529,9002 bd2 ba1.2k sqft2226 Golf Course Dr, West Kelowna, BC V4T 2V4For SaleMLS ID #10396927, Kyle B. Janzen. Association of Interior REALTORS
- C$430,0002 bd2 ba1.1k sqft2130 Vasile Rd Unit 108, Kelowna, BC V1Y 6H5For SaleMLS ID #10394764, Kiri Sandana. Association of Interior REALTORS
