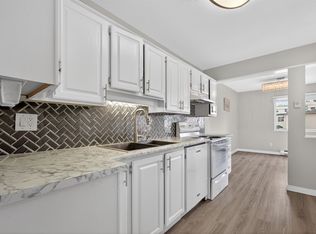
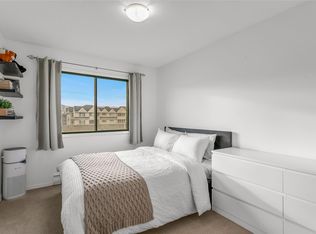
Tucked away at the corner of Gordon and Sutherland is the Wedgewood 55+ community, where pride in care is evident inside and out. This corner unit offers 2 bedrooms and 2 bathrooms, is located on the quiet side of the building, and is just steps from the parking garage. Its unbeatable location puts you within walking distance of everything. The large floor plan features a kitchen with a breakfast nook, ample cupboard space, a pass-through window to the designated dining area, which opens to the living area. There is also a 131-sq-ft closed-in sunroom, bringing the total square footage to 1,619 sq ft. The spacious primary bedroom includes a walk-through closet and an ensuite. This amenities-rich building has on-site dining, social activities, beautifully manicured courtyards and gardens, and a bus stop right out front.
For sale
C$375,000
1045 Sutherland Ave #165, Kelowna, BC V1Y 5Y1
2beds
1,488sqft
Apartment
Built in 1990
-- sqft lot
$-- Zestimate®
C$252/sqft
C$689/mo HOA
What's special
Corner unitLarge floor planAmple cupboard spaceSpacious primary bedroomWalk-through closet
- 54 days |
- 34 |
- 1 |
Zillow last checked:
Listing updated:
Listed by:
Kraig Snaychuk,
Coldwell Banker Horizon Realty
Source: Association of Interior REALTORS,MLS®#: 10391846Originating MLS®#: Association of Interior REALTORS
Facts & features
Interior
Bedrooms & bathrooms
- Bedrooms: 2
- Bathrooms: 2
- Full bathrooms: 2
Primary bedroom
- Level: Main
- Dimensions: 16.67x12.42
Bedroom
- Level: Main
- Dimensions: 11.17x10.42
Dining room
- Level: Main
- Dimensions: 18.58x8.83
Foyer
- Level: Main
- Dimensions: 12.58x4.67
Other
- Features: Four Piece Bathroom
- Level: Main
- Dimensions: 9.58x6.08
Other
- Features: Three Piece Bathroom
- Level: Main
- Dimensions: 9.00x6.08
Kitchen
- Level: Main
- Dimensions: 12.17x9.00
Laundry
- Level: Main
- Dimensions: 16.33x6.75
Living room
- Level: Main
- Dimensions: 16.17x14.08
Sunroom
- Level: Main
- Dimensions: 6.92x2.92
Utility room
- Level: Main
- Dimensions: 4.92x3.25
Heating
- Forced Air, Natural Gas
Cooling
- Central Air
Appliances
- Laundry: In Unit
Features
- Flooring: Carpet, Laminate, Vinyl
- Has basement: No
- Has fireplace: No
- Common walls with other units/homes: 2+ Common Walls,1 Common Wall
Interior area
- Total interior livable area: 1,488 sqft
- Finished area above ground: 1,488
- Finished area below ground: 0
Video & virtual tour
Property
Parking
- Total spaces: 1
- Parking features: Underground, On Site, Secured
- Details: Strata Parking Type:CP - Assigned by Strata/Assoc
Features
- Levels: One
- Stories: 1
- Patio & porch: Deck
- Exterior features: Balcony
- Pool features: None
Details
- Parcel number: 016878728
- Zoning: MF3
- Special conditions: Probate Listing
Construction
Type & style
- Home type: Apartment
- Property subtype: Apartment
Materials
- Stucco, Wood Frame
Condition
- Year built: 1990
Utilities & green energy
- Sewer: Public Sewer
- Water: Public
Community & HOA
Community
- Senior community: Yes
HOA
- Has HOA: Yes
- Amenities included: Clubhouse, Fitness Center, Food Services
- HOA fee: C$689 monthly
Location
- Region: Kelowna
Financial & listing details
- Price per square foot: C$252/sqft
- Annual tax amount: C$1,732
- Date on market: 6/18/2026
- Cumulative days on market: 55 days
- Ownership: Freehold,Strata
Price history
Price history is unavailable.
Public tax history
Tax history is unavailable.
Climate risks
Neighborhood: Central City
Nearby schools
GreatSchools rating
No schools nearby
We couldn't find any schools near this home.
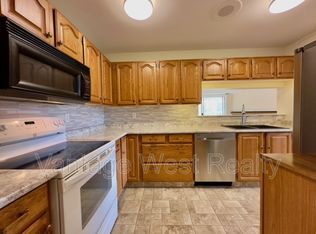
- C$--2 bd2 ba1.6k sqft1045 Sutherland Ave UNIT 328, Kelowna, BC V1Y5Y1Off Market
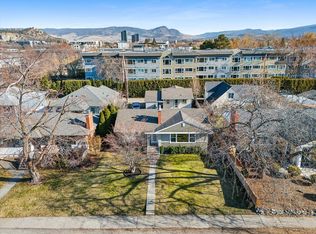
- C$1,100,0007 bd4 ba3k sqft1945/1947 Bowes St, Kelowna, BC V1Y3C1For Sale
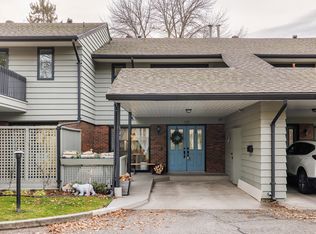
- C$599,0003 bd3 ba1.4k sqft1050 Springfield Rd #132, Kelowna, BC V1Y8J7For Sale
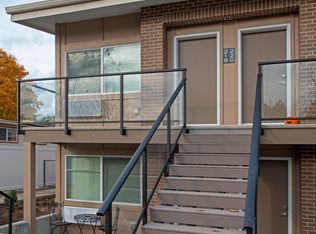
- C$--2 bd2 ba1k sqft1155 Brookside Ave #2-BEDROOM, Kelowna, BC V1Y0C8Off Market
- C$--1 bd1 ba625 sqft1155 Brookside Ave #1-BEDROOM, Kelowna, BC V1Y0C8Off Market
- C$--1 bd1 ba625 sqft1155 Brookside Ave #423809, Kelowna, BC V1Y0C8Off Market
- C$--2 bd2 ba1k sqft1155 Brookside Ave #423810, Kelowna, BC V1Y0C8Off Market
- C$--1 bd1 ba625 sqft1155 Brookside Ave #856921, Kelowna, BC V1Y0C8Off Market
Similar homes
- C$385,0003 bd2 ba1.4k sqft1610 Gordon Dr Unit 101, Kelowna, BC V1Y 3G9For Sale
 MLS ID #10396249, Adam Smith. Association of Interior REALTORS
 - C$375,0002 bd2 ba1.1k sqft1075 Bernard Ave Unit 308, Kelowna, BC V1Y 6P7For Sale
 MLS ID #10395212, Raj Kandola. Association of Interior REALTORS
 - C$375,0002 bd2 ba1k sqft1007 Harvey Ave Unit 104, Kelowna, BC V1Y 6E4For Sale
 MLS ID #10393124, Teagan Adams. Association of Interior REALTORS
 - C$359,9002 bd2 ba1.2k sqft1056 Bernard Ave Unit 201, Kelowna, BC V1Y 8L7For Sale
 MLS ID #10394851, Wendy Desrosiers. Association of Interior REALTORS
 - C$399,9002 bd2 ba1.3k sqft1055 Lawrence Ave Unit 102, Kelowna, BC V1Y 6M3For SaleMLS ID #10387382, Mahta Sadi. Association of Interior REALTORS
- C$395,0002 bd2 ba1.2k sqft1249 Pacific Ave Unit 211, Kelowna, BC V1Y 5T9For SaleMLS ID #10343393, Cindy Slonski. Association of Interior REALTORS
- C$399,9002 bd2 ba1k sqft1966 Enterprise Way Unit 213, Kelowna, BC V1Y 9S8For SaleMLS ID #10395459, Adam Smith. Association of Interior REALTORS
- C$429,0002 bd2 ba1.4k sqft983 Bernard Ave Unit 206, Kelowna, BC V1Y 6P7For SaleMLS ID #10393076, Nehemiah Daehn. Association of Interior REALTORS
- C$295,0002 bd2 ba1k sqft1229 Bernard Ave Unit 102, Kelowna, BC V1Y 6R3For SaleMLS ID #10396094, Elaine Godeghesi. Association of Interior REALTORS
- C$399,9002 bd2 ba1.1k sqft1965 Durnin Rd Unit 116, Kelowna, BC V1X 7K6For SaleMLS ID #10392762, Krista Johnstone. Association of Interior REALTORS
- C$419,0002 bd2 ba1.1k sqft985 Klo Rd #214, Kelowna, BC V1Y 9L2For SaleMLS ID #10396370, Kevin Chepil. Association of Interior REALTORS
- C$399,9002 bd2 ba977 sqft3854 Gordon Dr Unit 186, Kelowna, BC V1W 3G4For SaleMLS ID #10392759, Seth Cowie. Association of Interior REALTORS
- C$429,0002 bd2 ba1.2k sqftVista View Place, Kelowna, BC V1Y 6M8For SaleMLS ID #10389941, Jane Walker. Association of Interior REALTORS
- C$349,0001 bd1 ba795 sqft737 Leon Ave Unit 406, Kelowna, BC V1Y 8L6For SaleMLS ID #10396925, David Lea. Association of Interior REALTORS
- C$430,0002 bd2 ba1.1k sqft2130 Vasile Rd Unit 108, Kelowna, BC V1Y 6H5For SaleMLS ID #10394764, Kiri Sandana. Association of Interior REALTORS
- C$334,0002 bd1 ba1.2k sqft1640 Ufton Ct Unit 302, Kelowna, BC V1Y 8L5For SaleMLS ID #10390162, Kyle B. Janzen. Association of Interior REALTORS
- C$365,0002 bd2 ba1k sqft575 Sutherland Ave Unit 222, Kelowna, BC V1Y 8V1For SaleMLS ID #R3125550, Jeffrey Shannon, Oracle Realty Ltd. Brokerage. Greater Vancouver REALTORS®
- C$389,9001 bd2 ba770 sqft1965 Pandosy St Unit 105, Kelowna, BC V1Y 1R9For SaleMLS ID #10389405, Russell Armstrong. Association of Interior REALTORS
- C$434,4892 bd2 ba1.2k sqftVista View Place, Kelowna, BC V1Y 6M8For SaleMLS ID #10389833, Greg Donskov. Association of Interior REALTORS
- C$345,0002 bd2 ba896 sqft3180 De Montreuil Ct #412, Kelowna, BC V1W 3W4For SaleMLS ID #10379397, Jackson Penney. Association of Interior REALTORS
