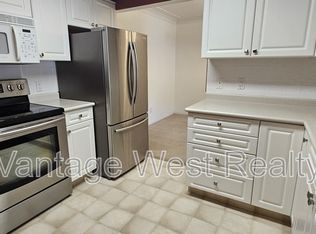
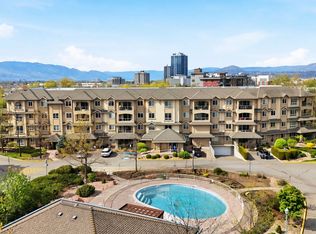
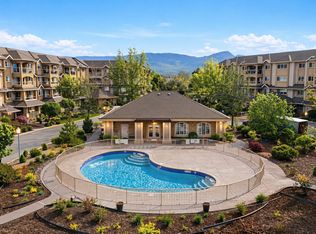
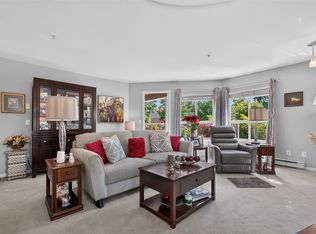
Bright, private, and perfectly positioned, this 2-bedroom, 2-bathroom corner unit offers exceptional value in a quiet, well-managed complex. Located on the second floor, the home is filled with natural light thanks to extra windows, including one in the kitchen—something you don’t come across every day. The thoughtful layout places the bedrooms on opposite sides, creating ideal separation and privacy for guests or shared living. The spacious patio feels like your own private retreat, perfect for relaxing while enjoying views toward Dilworth. Inside, the home feels larger than its 1,055 square feet, offering comfortable and functional living throughout. Residents enjoy access to a recently upgraded clubhouse and pool, all within a mature, exceptionally well-run strata. Tucked just off Enterprise, the location is central yet surprisingly quiet, making it a great fit for downsizers, retirees, or first-time buyers. It’s the kind of place that simply feels easy to live in.
For sale
C$399,900
1966 Enterprise Way Unit 213, Kelowna, BC V1Y 9S8
2beds
1,055sqft
Apartment
Built in 1996
-- sqft lot
$-- Zestimate®
C$379/sqft
C$438/mo HOA
What's special
Filled with natural lightViews toward dilworth
- 6 days |
- 12 |
- 2 |
Zillow last checked:
Listing updated:
Listed by:
Adam Smith,
Vantage West Realty Inc.
Source: Association of Interior REALTORS,MLS®#: 10395459Originating MLS®#: Association of Interior REALTORS
Facts & features
Interior
Bedrooms & bathrooms
- Bedrooms: 2
- Bathrooms: 2
- Full bathrooms: 2
Heating
- Baseboard, Electric
Cooling
- Wall Unit(s)
Appliances
- Included: Dryer, Dishwasher, Electric Range, Microwave, Refrigerator, Washer
- Laundry: In Unit
Features
- Central Vacuum Rough-In
- Flooring: Carpet, Ceramic Tile, Linoleum
- Has basement: No
- Number of fireplaces: 1
- Fireplace features: Gas
- Common walls with other units/homes: 2+ Common Walls
Interior area
- Total interior livable area: 1,055 sqft
- Finished area above ground: 1,055
- Finished area below ground: 0
Property
Parking
- Total spaces: 1
- Parking features: Underground, On Site, Secured
- Garage spaces: 1
- Details: Strata Parking Type:CP - Assigned by Strata/Assoc
Features
- Levels: One
- Stories: 1
- Exterior features: Balcony, Garden, Storage
- Pool features: Heated, In Ground, Pool
- Has view: Yes
- View description: Mountain(s)
- Waterfront features: Stream
Lot
- Features: Central Business District, Near Golf Course, Landscaped, Level, Near Public Transit
Details
- Parcel number: 023632259
- Zoning: MF3
- Special conditions: Standard
Construction
Type & style
- Home type: Apartment
- Property subtype: Apartment
Materials
- Stone, Stucco, Wood Frame
- Foundation: Concrete Perimeter
- Roof: Asphalt,Shingle
Condition
- New construction: No
- Year built: 1996
Utilities & green energy
- Sewer: Public Sewer
- Water: Public
Community & HOA
Community
- Features: Recreation Area, Airport/Runway, Shopping
- Security: Fire Sprinkler System, Smoke Detector(s)
HOA
- Has HOA: No
- Amenities included: Clubhouse, Elevator(s), Hobby Room, Barbecue, Storage
- Services included: Association Management, Insurance, Maintenance Grounds, Recreation Facilities, Reserve Fund, Sewer, Snow Removal, Trash, Water
- HOA fee: C$438 monthly
Location
- Region: Kelowna
Financial & listing details
- Price per square foot: C$379/sqft
- Annual tax amount: C$2,265
- Date on market: 7/30/2026
- Cumulative days on market: 104 days
- Ownership: Freehold,Strata
A
Adam Smith
By pressing Contact Agent, you agree that the real estate professional identified above may call/text you about your search, which may involve use of automated means and pre-recorded/artificial voices. You don't need to consent as a condition of buying any property, goods, or services. Message/data rates may apply. You also agree to our Terms of Use. Zillow does not endorse any real estate professionals. We may share information about your recent and future site activity with your agent to help them understand what you're looking for in a home.
Price history
Price history is unavailable.
Public tax history
Tax history is unavailable.
Climate risks
Neighborhood: Central City
Nearby schools
GreatSchools rating
No schools nearby
We couldn't find any schools near this home.
- C$--2 bd2 ba1k sqft1964 Enterprise Way #304, Kelowna, BC V1Y9S7Off Market
- C$475,0002 bd2 ba1k sqft1960 Enterprise Way UNIT 206, Kelowna, BC V1Y9S5For Sale
- C$538,0002 bd2 ba1.2k sqft1960 Enterprise Way UNIT 213, Kelowna, BC V1Y9S5For Sale

- C$499,9002 bd2 ba1k sqft1962 Enterprise Way UNIT 110, Kelowna, BC V1Y9S6For Sale
- C$--2 bd2 ba940 sqft1925 Enterprise Way, Kelowna, BC V1Y8G6Off Market
- C$359,9001 bd1 ba655 sqft1925 Enterprise Way #311, Kelowna, BC V1Y0J8For Sale
- C$--1 bd1 ba605 sqft1925 Enterprise Way #410, Kelowna, BC V1Y0J8Off Market
- C$---- bd1 ba343 sqft1925 Enterprise Way #409, Kelowna, BC V1Y0J8Off Market
Similar homes
- C$310,0001 bd1 ba844 sqft877 Klo Rd #303, Kelowna, BC V1Y 9G5For Sale
 MLS ID #10386450, Staci Champagne. Association of Interior REALTORS
 - C$430,0002 bd2 ba1.1k sqft2130 Vasile Rd Unit 108, Kelowna, BC V1Y 6H5For Sale
 MLS ID #10394764, Kiri Sandana. Association of Interior REALTORS
 - C$375,0002 bd2 ba1.4k sqft1045 Sutherland Ave #165, Kelowna, BC V1Y 5Y1For Sale
 MLS ID #10391846, Kraig Snaychuk. Association of Interior REALTORS
 - C$465,0002 bd2 ba1k sqft2551 Shoreline Dr Unit 208, Lake Country, BC V4V 2P2For Sale
 MLS ID #10392559, Adam Smith. Association of Interior REALTORS
 - C$475,0002 bd2 ba1k sqft3880 Brown Rd Unit 314, West Kelowna, BC V4T 2J5For SaleMLS ID #10396230, Kyla Sartorius. Association of Interior REALTORS
- C$425,0002 bd2 ba1.1k sqft3739 Casorso Rd Unit 401, Kelowna, BC V1W 5E8For SaleMLS ID #10394585, Amanda Naomi Tak. Association of Interior REALTORS
- C$389,9002 bd2 ba1k sqft2120 Shannon Ridge Dr Unit 214, West Kelowna, BC V4T 2Z3For SaleMLS ID #10391942, Murray Neuman. Association of Interior REALTORS
- C$399,9002 bd2 ba1.3k sqft1055 Lawrence Ave Unit 102, Kelowna, BC V1Y 6M3For SaleMLS ID #10387382, Mahta Sadi. Association of Interior REALTORS
- C$295,0002 bd2 ba1k sqft1229 Bernard Ave Unit 102, Kelowna, BC V1Y 6R3For SaleMLS ID #10396094, Elaine Godeghesi. Association of Interior REALTORS
- C$500,0002 bd2 ba1.2k sqft305 Whitman Rd Unit 206, Kelowna, BC V1V 2P3For SaleMLS ID #10386508, Darcy Fiander. Association of Interior REALTORS
- C$538,0002 bd2 ba1.2k sqft1960 Enterprise Way Unit 213, Kelowna, BC V1Y 9S5For SaleMLS ID #10390353, Bo Skapski. Association of Interior REALTORS
- C$489,0002 bd2 ba1.1k sqft4630 Ponderosa Dr Unit 308, Peachland, BC V0H 1X5For SaleMLS ID #10389699, Nick Hazzi. Association of Interior REALTORS
- C$550,0003 bd3 ba1.2k sqft335 Gerstmar Rd Unit 3, Kelowna, BC V1X 4A6For SaleMLS ID #10395840, Adam Smith. Association of Interior REALTORS
- C$419,9002 bd2 ba1k sqft2120 Shannon Ridge Dr Unit 105, West Kelowna, BC V4T 2Z3For SaleMLS ID #10390439, Chris Chung. Association of Interior REALTORS
- C$475,0002 bd2 ba1k sqft1960 Enterprise Way Unit 206, Kelowna, BC V1Y 9S5For SaleMLS ID #10384582, Kevin Chepil. Association of Interior REALTORS
- C$399,9002 bd2 ba1.1k sqft1965 Durnin Rd Unit 116, Kelowna, BC V1X 7K6For SaleMLS ID #10392762, Krista Johnstone. Association of Interior REALTORS
- C$499,0002 bd2 ba1.2k sqft10529 Powley Ct Unit 305, Lake Country, BC V4V 2S2For SaleMLS ID #10379450, Minerva Muresu. Association of Interior REALTORS
- C$585,0001 bd2 ba1.2k sqft1947 Underhill St Unit 502, Kelowna, BC V1X 7Z5For SaleMLS ID #10388610, Jaime Briggs. Association of Interior REALTORS
- C$399,9002 bd2 ba977 sqft3854 Gordon Dr Unit 186, Kelowna, BC V1W 3G4For SaleMLS ID #10392759, Seth Cowie. Association of Interior REALTORS
- C$299,0001 bd1 ba708 sqft135 Ziprick Rd #204, Kelowna, BC V1X 8B2For SaleMLS ID #10391430, Julien LaPierre. Association of Interior REALTORS
- C$349,8001 bd1 ba803 sqft2200 Upper Sundance Dr #2105, West Kelowna, BC V4T 3E8For SaleMLS ID #10390661, Chris Chung. Association of Interior REALTORS
- C$499,9002 bd2 ba1k sqft1962 Enterprise Way Unit 110, Kelowna, BC V1Y 9S6For SaleMLS ID #10385470, Kevin Chepil. Association of Interior REALTORS
- C$488,0002 bd2 ba740 sqft654 Cook Rd #250, Kelowna, BC V1W 3G7For SaleMLS ID #10395104, Joe White. Association of Interior REALTORS
- C$565,0002 bd3 ba1.5k sqft1050 Springfield Rd Unit 115, Kelowna, BC V1Y 8J7For SaleMLS ID #10391344, Mahta Sadi. Association of Interior REALTORS
- C$524,9002 bd2 ba1.2k sqft3833 Brown Rd #1402, West Kelowna, BC V4T 2J3For SaleMLS ID #10395320, Cathy Kennedy. Association of Interior REALTORS
- C$499,0002 bd2 ba1.3k sqft1961 Durnin Rd Unit 306, Kelowna, BC V1X 7Z6For SaleMLS ID #10380506, Gayle Thiessen. Association of Interior REALTORS
- C$419,9002 bd2 ba948 sqft735 Cook Rd Unit 104C, Kelowna, BC V1W 3G6For SaleMLS ID #10391194, Amy Dai. Association of Interior REALTORS
- C$350,0002 bd1 ba1.1k sqft920 Saskatoon Rd Unit 118, Kelowna, BC V1X 7P8For SaleMLS ID #10386300, Kevin Chepil. Association of Interior REALTORS
- C$359,9002 bd2 ba1.2k sqft1056 Bernard Ave Unit 201, Kelowna, BC V1Y 8L7For SaleMLS ID #10394851, Wendy Desrosiers. Association of Interior REALTORS
- C$485,0001 bd2 ba1.1k sqft3645 Carrington Rd #510, Tsinstikeptum 9, BC V4T 3G9For SaleMLS ID #10387957, Richard Arcand. Association of Interior REALTORS
- C$385,0003 bd2 ba1.4k sqft1610 Gordon Dr Unit 101, Kelowna, BC V1Y 3G9For SaleMLS ID #10396249, Adam Smith. Association of Interior REALTORS
- C$339,8882 bd2 ba1k sqftMills Place, Kelowna, BC V1X 4G9For SaleMLS ID #10389437, Patryk Norek. Association of Interior REALTORS
- C$419,0002 bd2 ba1.1k sqft985 Klo Rd #214, Kelowna, BC V1Y 9L2For SaleMLS ID #10396370, Kevin Chepil. Association of Interior REALTORS
- C$345,0002 bd2 ba896 sqft3180 De Montreuil Ct #412, Kelowna, BC V1W 3W4For SaleMLS ID #10379397, Jackson Penney. Association of Interior REALTORS
- C$538,5002 bd2 ba1.3k sqft1120 Guisachan Rd Unit 48, Kelowna, BC V1Y 9R5For SaleMLS ID #10395807, Ian Watson. Association of Interior REALTORS
- C$429,0002 bd2 ba1.2k sqftVista View Place, Kelowna, BC V1Y 6M8For SaleMLS ID #10389941, Jane Walker. Association of Interior REALTORS
- C$419,9002 bd2 ba1k sqft1480 Terai Rd Unit 104, Kelowna, BC V1X 7H3For SaleMLS ID #10386484, Derek Leippi. Association of Interior REALTORS
- C$434,4892 bd2 ba1.2k sqftVista View Place, Kelowna, BC V1Y 6M8For SaleMLS ID #10389833, Greg Donskov. Association of Interior REALTORS
- C$597,0002 bd2 ba1.5k sqft2250 Louie Dr #37, Tsinstikeptum 9, BC V4T 2M6For SaleMLS ID #10379913, Helen M. Holton. Association of Interior REALTORS
- C$448,9002 bd2 ba1.2k sqft2370 Stillingfleet Rd Unit 218, Kelowna, BC V1W 3X8For SaleMLS ID #10388682, Justina LeeStolz. Association of Interior REALTORS
