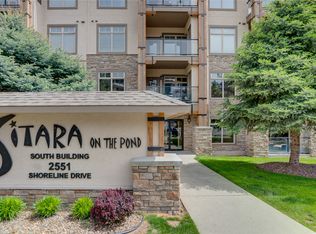
Experience resort-style living in one of the most desirable locations within Sitara on the Pond. This spacious 2 bedroom, 2 bathroom home offers approximately 1,052 square feet of thoughtfully designed living space, perfectly positioned on the pond side of the second floor to maximize privacy, convenience, and beautiful views of the pond, pool, and surrounding mountains. The sought-after California split layout places the bedrooms on opposite sides of the home, each with its own ensuite/bathroom, creating exceptional flexibility for downsizers, professionals, guests, roommates, or an investor’s tenants. A generous kitchen and open living areas provide an inviting, un-cramped feel that is ideal for both everyday living and relaxing after a day exploring the Okanagan. Located in the preferred building with direct access to the resort-style pool, hot tub, fitness centre, games room, and secure underground parking, this home offers a lifestyle that's hard to match. Just minutes from Kelowna International Airport, UBCO, Wood Lake, Kalamalka Lake, golf courses, and downtown Kelowna, you'll enjoy the perfect balance of comfortable space, recreation, convenience, and peaceful surroundings. Pet friendly - with restrictions. Whether you're searching for your first home, a downsizer, a vacation retreat, or a turnkey investment, this exceptional property checks every box.
For sale
C$465,000
2551 Shoreline Dr Unit 208, Lake Country, BC V4V 2P2
2beds
1,052sqft
Apartment
Built in 2007
-- sqft lot
$-- Zestimate®
C$442/sqft
C$535/mo HOA
What's special
Generous kitchenHot tub
- 40 days |
- 7 |
- 0 |
Zillow last checked:
Listing updated:
Listed by:
Adam Smith,
Vantage West Realty Inc.
Source: Association of Interior REALTORS,MLS®#: 10392559Originating MLS®#: Association of Interior REALTORS
Facts & features
Interior
Bedrooms & bathrooms
- Bedrooms: 2
- Bathrooms: 2
- Full bathrooms: 2
Primary bedroom
- Level: Main
- Dimensions: 13.25x16.33
Bedroom
- Level: Main
- Dimensions: 12.00x11.17
Other
- Features: Three Piece Bathroom
- Level: Main
- Dimensions: 7.83x7.25
Dining room
- Level: Main
- Dimensions: 14.08x15.58
Other
- Features: Three Piece Bathroom
- Level: Main
- Dimensions: 8.17x8.33
Kitchen
- Level: Main
- Dimensions: 9.50x10.25
Laundry
- Level: Main
- Dimensions: 5.92x3.17
Living room
- Level: Main
- Dimensions: 13.25x12.25
Heating
- Electric, Forced Air, Natural Gas
Cooling
- Central Air
Appliances
- Included: Dryer, Dishwasher, Electric Range, Microwave, Refrigerator, Washer
- Laundry: In Unit
Features
- Flooring: Laminate
- Has basement: No
- Number of fireplaces: 1
- Fireplace features: Electric
- Common walls with other units/homes: 2+ Common Walls
Interior area
- Total interior livable area: 1,052 sqft
- Finished area above ground: 1,051
- Finished area below ground: 0
Property
Parking
- Total spaces: 1
- Parking features: Underground, On Site
- Details: Strata Parking Type:LCP - Limited Common Property
Features
- Levels: One
- Stories: 1
- Exterior features: Balcony
- Pool features: Outdoor Pool, Pool
- Has view: Yes
- View description: Mountain(s)
Details
- Parcel number: 027158993
- Zoning: RM5; C2
- Special conditions: Standard
Construction
Type & style
- Home type: Apartment
- Property subtype: Apartment
Materials
- Stone, Stucco, Wood Frame
- Foundation: Concrete Perimeter
- Roof: Asphalt,Shingle
Condition
- New construction: No
- Year built: 2007
Utilities & green energy
- Sewer: Public Sewer
- Water: Public
Community & HOA
HOA
- Has HOA: No
- Services included: Insurance, Maintenance Grounds, Recreation Facilities, Reserve Fund, Sewer, Snow Removal, Trash
- HOA fee: C$535 monthly
Location
- Region: Lake Country
Financial & listing details
- Price per square foot: C$442/sqft
- Annual tax amount: C$2,363
- Date on market: 7/8/2026
- Cumulative days on market: 40 days
- Ownership: Freehold,Strata
Price history
Price history is unavailable.
Public tax history
Tax history is unavailable.
Climate risks
Neighborhood: V4V
Nearby schools
GreatSchools rating
No schools nearby
We couldn't find any schools near this home.
- C$385,0002 bd1 ba814 sqft2551 Shoreline Dr #113, Lake Country, BC V4V2P2For Sale

- C$525,0002 bd2 ba1.1k sqft2551 Shoreline Dr #412, Lake Country, BC V4V2P2For Sale
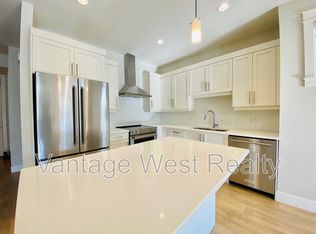
- C$--3 bd3 ba2.8k sqft12840 Stillwater Ct #9, Lake Country, BC V4V2W6Off Market

- C$--3 bd2 ba1.8k sqft12772A Cliffshore Dr, Lake Country, BC V4V2P7Off Market
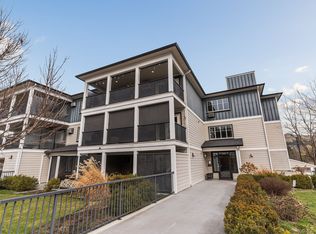
- C$824,9003 bd3 ba1.8k sqft12798 Lake Hill Dr #37, Lake Country, BC V4V2W5For Sale
- C$--3 bd3 ba1.5k sqft12798 Lake Hill Dr #27, Lake Country, BC V4V2W5Off Market
- C$1,100,0004 bd3 ba2.5k sqft12686 Cliffshore Dr, Lake Country, BC V4V2P6For Sale
- C$769,0004 bd4 ba2k sqft12875 Lake Hill Ln, Lake Country, BC V4V2S9For Sale
Similar homes
- C$525,0002 bd2 ba1.1k sqft2551 Shoreline Dr #412, Lake Country, BC V4V 2P2For SaleMLS ID #10388294, Dan English. Association of Interior REALTORS
- C$385,0002 bd1 ba814 sqft2551 Shoreline Dr #113, Lake Country, BC V4V 2P2For SaleMLS ID #10390115, Darcy Fiander. Association of Interior REALTORS
- C$499,0002 bd2 ba1.2k sqft10529 Powley Ct Unit 305, Lake Country, BC V4V 2S2For Sale
 MLS ID #10379450, Minerva Muresu. Association of Interior REALTORS
 - C$465,0002 bd2 ba1.1k sqft563 Yates Rd #215, Kelowna, BC V1V 2V3For Sale
 MLS ID #10397451, Krista Johnstone. Association of Interior REALTORS
 - C$599,9992 bd2 ba1.2k sqft13098 Shoreline Dr #50, Lake Country, BC V4V 2T2For SaleMLS ID #10395214, Kristine French. Association of Interior REALTORS
- C$450,0002 bd2 ba920 sqft9845 Eastside Rd #89, Vernon, BC V1H 1Z2For SaleMLS ID #10378469, Cal Chepil. Association of Interior REALTORS
- C$425,0002 bd2 ba822 sqft881 Academy Way #312, Kelowna, BC V1V 0A2For SaleMLS ID #10397811, Amanda Naomi Tak. Association of Interior REALTORS
- C$469,0002 bd2 ba992 sqftAcademy Hill, Kelowna, BC V1V 3C8For SaleMLS ID #10385760, Amy Dai. Association of Interior REALTORS
- C$395,0003 bd2 ba1.3k sqft9020 Jim Bailey Rd Unit 151, Duck Lake 7, BC V4V 1E5For SaleMLS ID #10397346, Leanne Braun. Association of Interior REALTORS
- C$430,0002 bd2 ba1.1k sqft2130 Vasile Rd Unit 108, Kelowna, BC V1Y 6H5For SaleMLS ID #10394764, Kiri Sandana. Association of Interior REALTORS
- C$519,7002 bd2 ba1.2k sqft1962 Enterprise Way Unit 401, Kelowna, BC V1Y 9S6For SaleMLS ID #10396429, Darla Cooper. Association of Interior REALTORS
- C$475,0002 bd2 ba1k sqft1960 Enterprise Way Unit 206, Kelowna, BC V1Y 9S5For SaleMLS ID #10384582, Kevin Chepil. Association of Interior REALTORS
- C$399,9002 bd2 ba947 sqft3185 Via Centrale Unit 101, Kelowna, BC V1V 2A7For SaleMLS ID #10394846, Wendy Desrosiers. Association of Interior REALTORS
- C$445,0002 bd2 ba995 sqft7343 Okanagan Landing Rd #1118, Vernon, BC V1H 2J6For SaleMLS ID #10390844, Tom Scott. Association of Interior REALTORS
- C$489,0002 bd2 ba934 sqftGlenmore Central, Kelowna, BC V1V 0E2For SaleMLS ID #10391186, Jackie Bradford. Association of Interior REALTORS
- C$499,9002 bd2 ba1k sqft1962 Enterprise Way Unit 110, Kelowna, BC V1Y 9S6For SaleMLS ID #10385470, Kevin Chepil. Association of Interior REALTORS
- C$428,0002 bd2 ba695 sqft883 Academy Way #103, Kelowna, BC V1V 0A3For SaleMLS ID #10395653, Kiri Sandana. Association of Interior REALTORS
- C$469,0002 bd2 ba1.1k sqft1158 Houghton Rd, Kelowna, BC V1X 2C9For SaleMLS ID #10396056, Ivy Li. Association of Interior REALTORS
- C$449,9002 bd2 ba1.2k sqftBuilding 2, West Kelowna, BC V4T 4C2For SaleMLS ID #10396631, Kathy York. Association of Interior REALTORS
- C$450,0001 bd1 ba564 sqft1088 Sunset Dr Unit 247, Kelowna, BC V1Y 9W1For SaleMLS ID #10397709, Kevin Chepil. Association of Interior REALTORS
