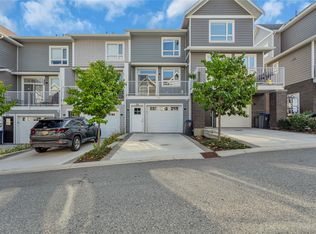
MODERN 3 BDRM + BONUS ROOM/2.5 bath END UNIT w/double garage! This beautifully designed home has been METICULOUSLY MAINTAINED, EXCEPTIONALLY UPGRADED & includes a LARGE FULLY FENCED YARD with VIEWS! The spacious main floor offers an open concept w/9ft ceilings & massive windows allowing natural light to flow through! The kitchen includes quartz countertops, upgraded s/s appliances including gas stove, bottom freezer fridge w/ice & water, soft-close cabinetry, brilliant island w/eating bar & a pantry. The gorgeous living room area was just ENHANCED with built in shelving/cabinetry & an electric fireplace with a shiplap wall surround! Up the split staircase to the top floor, you'll find a large primary bedroom w/lake views, walk in closet w/built in shelving & a 3 piece ensuite w/glass shower, quartz counter tops & HEATED FLOORS! There are two more nice sized bedrooms, laundry area (full size front load) & another full bathroom w/quartz countertops & heated floors too! Downstairs hosts the BONUS ROOM (DEN) that can be used for a media room, gym, playroom, office etc and access to the double car garage! Easy to fit 2 vehicles in the driveway! RENTALS ALLOWED. 2 DOGS ANY SIZE OR 2 CATS OR 1 OF EACH!
For sale
C$810,000
12798 Lake Hill Dr #37, Lake Country, BC V4V 2W5
3beds
1,859sqft
Townhouse
Built in 2018
-- sqft lot
$-- Zestimate®
C$436/sqft
C$411/mo HOA
What's special
Double garageSoft-close cabinetry
- 43 days
- 23
- 0
Zillow last checked:
Listing updated:
Listed by:
Terri Ann Novello,
Century 21 Assurance Realty Ltd
Source: Association of Interior REALTORS,MLS®#: 10395192Originating MLS®#: Association of Interior REALTORS
Facts & features
Interior
Bedrooms & bathrooms
- Bedrooms: 3
- Bathrooms: 3
- Full bathrooms: 2
- 1/2 bathrooms: 1
Primary bedroom
- Level: Second
- Dimensions: 14.08x12.67
Bedroom
- Level: Second
- Dimensions: 11.75x9.50
Bedroom
- Level: Second
- Dimensions: 11.75x9.42
Other
- Level: Second
- Dimensions: 8.83x8.67
Den
- Level: Basement
- Dimensions: 17.42x8.00
Dining room
- Level: Main
- Dimensions: 13.17x10.25
Foyer
- Level: Main
- Dimensions: 9.92x4.83
Other
- Level: Second
- Dimensions: 8.25x5.92
Half bath
- Level: Main
- Dimensions: 6.25x5.58
Kitchen
- Level: Main
- Dimensions: 18.08x12.75
Living room
- Level: Main
- Dimensions: 18.75x14.33
Other
- Description: Walk In Closet
- Level: Second
- Dimensions: 8.58x5.08
Heating
- Electric, Forced Air, Natural Gas
Cooling
- Central Air
Appliances
- Included: Dryer, Dishwasher, Gas Range, Microwave, Washer
- Laundry: In Unit
Features
- Central Vacuum, Den
- Flooring: Laminate, Tile
- Windows: Window Treatments
- Basement: Finished
- Number of fireplaces: 1
- Fireplace features: Decorative, Electric
- Common walls with other units/homes: 1 Common Wall
Interior area
- Total interior livable area: 1,859 sqft
- Finished area above ground: 1,578
- Finished area below ground: 281
Property
Parking
- Total spaces: 4
- Parking features: Attached, Garage, On Site
- Attached garage spaces: 2
- Uncovered spaces: 2
- Details: Strata Parking Type:Part of Strata/Assoc Lot
Features
- Levels: Three Or More
- Stories: 3
- Exterior features: Sprinkler/Irrigation
- Pool features: None
- Fencing: Fenced
- Has view: Yes
- View description: Lake, Mountain(s)
- Has water view: Yes
- Water view: Lake
- Waterfront features: None
Lot
- Features: Easy Access, Near Golf Course, Landscaped, Near Park, Near Ski Area, Near Public Transit, Paved, Sprinklers In Ground
Details
- Parcel number: 030592305
- Zoning: RM5
- Special conditions: Standard
Construction
Type & style
- Home type: Townhouse
- Property subtype: Townhouse
Materials
- Fiber Cement, Stone, Wood Frame
- Foundation: Concrete Perimeter
- Roof: Asphalt,Shingle
Condition
- New construction: No
- Year built: 2018
Utilities & green energy
- Sewer: Public Sewer
- Water: Public
- Utilities for property: High Speed Internet Available
Community & HOA
Community
- Features: Near Schools, Park, Recreation Area, Airport/Runway, Shopping
HOA
- Has HOA: No
- Amenities included: Barbecue
- Services included: Association Management, Insurance, Maintenance Grounds, Reserve Fund
- HOA fee: C$411 monthly
Location
- Region: Lake Country
Financial & listing details
- Price per square foot: C$436/sqft
- Annual tax amount: C$3,682
- Date on market: 7/20/2026
- Cumulative days on market: 44 days
- Ownership: Freehold,Strata
Price history
Price history is unavailable.
Public tax history
Tax history is unavailable.
Climate risks
Neighborhood: V4V
Nearby schools
GreatSchools rating
No schools nearby
We couldn't find any schools near this home.
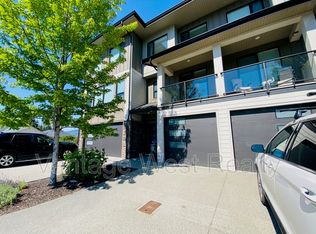
- C$--3 bd3 ba1.5k sqft12798 Lake Hill Dr #27, Lake Country, BC V4V2W5Off Market
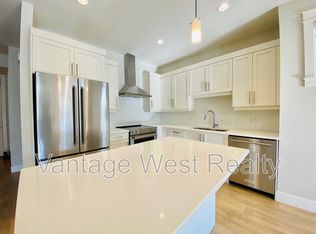
- C$--3 bd3 ba2.8k sqft12840 Stillwater Ct #9, Lake Country, BC V4V2W6Off Market
- C$1,080,0004 bd3 ba2.5k sqft12686 Cliffshore Dr, Lake Country, BC V4V2P6For Sale


- C$--3 bd2 ba1.8k sqft12772A Cliffshore Dr, Lake Country, BC V4V2P7Off Market
Similar homes
- C$1,080,0004 bd3 ba2.5k sqft12686 Cliffshore Dr, Lake Country, BC V4V 2P6For SaleMLS ID #10399248, Anthony Bastiaanssen. Association of Interior REALTORS
- C$800,0003 bd2 ba2.6k sqft10114 Newene Rd, Lake Country, BC V4V 1V2For Sale
 MLS ID #10391822, Fil Strycharek. Association of Interior REALTORS
 - C$600,0003 bd3 ba1.5k sqft13098 Shoreline Way #60, Lake Country, BC V4A 2T2For Sale
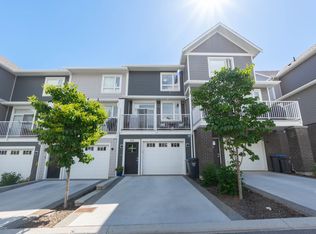 MLS ID #10378183, Kevin Chepil. Association of Interior REALTORS
 - C$599,0003 bd3 ba1.4k sqft13098 Shoreline Dr #38, Lake Country, BC V4V 2T2For Sale
 MLS ID #10362834, Raj Kandola. Association of Interior REALTORS
