Positioned on one of Lake Country's most coveted streets—the "Abbott Street of Lake Country"—this beautifully updated semi-detached townhome offers an exceptional Okanagan lifestyle just steps from Wood Lake. Public access to the sandy beach is approximately 100 steps away, making swimming, paddleboarding, kayaking, and lakeside relaxation part of everyday life. Located on sought-after Woodsdale Road, you're directly across from Wood Lake and moments from Beasley Park and the Okanagan Rail Trail, providing kilometres of scenic pathways connecting to Kalamalka Lake and downtown Kelowna. This end-unit home is part of a boutique 3-home strata and features vinyl plank flooring, new carpeting, updated kitchen cabinetry, granite countertops, and quality appliances including a gas range. Upstairs, the spacious primary suite offers lake views, a walk-in closet, 5-piece ensuite, and private balcony. A versatile loft provides space for a home office, reading nook, or guests, while the second bedroom also enjoys balcony access. Whether you're seeking a full-time residence, vacation retreat, or investment property, this location delivers the best of Okanagan living. Golf courses, wineries, breweries, restaurants, and endless recreation are all nearby, with UBCO and Kelowna International Airport approximately 15 minutes away. Rare opportunities exist in this highly desirable lake-access neighbourhood, where beaches, trails, parks, and everyday amenities are right at your doorstep.
For sale
C$899,000
3295 Clement Rd, Lake Country, BC V4V 2M5
2beds
1,546sqft
Townhouse
Built in 2005
2,535 Square Feet Lot
$-- Zestimate®
C$582/sqft
C$175/mo HOA
What's special
Beautifully updated semi-detached townhomeVinyl plank flooringNew carpetingUpdated kitchen cabinetryGranite countertopsSpacious primary suiteLake views
- 49 days
- 5
- 0
Zillow last checked:
Listing updated:
Listed by:
Cameron Manning,
Oakwyn Realty Okanagan,
Darla Cooper,
Oakwyn Realty Okanagan
Source: Association of Interior REALTORS,MLS®#: 10395857Originating MLS®#: Association of Interior REALTORS
Facts & features
Interior
Bedrooms & bathrooms
- Bedrooms: 2
- Bathrooms: 3
- Full bathrooms: 2
- 1/2 bathrooms: 1
Primary bedroom
- Level: Second
- Area: 327.89 Square Feet
- Dimensions: 17.42x11.67
Bedroom
- Level: Second
- Area: 191.11 Square Feet
- Dimensions: 14.42x13.25
Other
- Features: Five Piece Bathroom
- Level: Second
- Area: 83.58 Square Feet
- Dimensions: 9.92x8.67
Den
- Description: Open bonus space
- Level: Second
- Area: 142.5 Square Feet
- Dimensions: 15.50x9.50
Dining room
- Level: Main
- Area: 96.06 Square Feet
- Dimensions: 13.08x8.00
Foyer
- Level: Main
- Area: 56.78 Square Feet
- Dimensions: 5.00x9.33
Other
- Features: Four Piece Bathroom
- Level: Second
- Area: 45.36 Square Feet
- Dimensions: 7.75x5.50
Half bath
- Features: Two Piece Bathroom
- Level: Main
- Area: 18.47 Square Feet
- Dimensions: 6.50x2.92
Kitchen
- Level: Main
- Area: 120.46 Square Feet
- Dimensions: 9.92x10.08
Laundry
- Level: Second
- Area: 18.33 Square Feet
- Dimensions: 6.67x2.75
Living room
- Level: Main
- Area: 204.6 Square Feet
- Dimensions: 15.42x13.58
Utility room
- Level: Second
- Area: 21.64 Square Feet
- Dimensions: 7.00x3.25
Heating
- Forced Air, Natural Gas
Cooling
- Central Air
Appliances
- Included: Dryer, Dishwasher, Gas Range, Microwave, Refrigerator, Washer
- Laundry: In Unit
Features
- Central Vacuum Rough-In, Den
- Flooring: Carpet, Ceramic Tile, Other, Vinyl
- Windows: Window Treatments
- Has basement: No
- Number of fireplaces: 1
- Fireplace features: Gas
- Common walls with other units/homes: 1 Common Wall
Interior area
- Total interior livable area: 1,546 sqft
- Finished area above ground: 1,546
- Finished area below ground: 0
Video & virtual tour
Property
Parking
- Total spaces: 4
- Parking features: Attached, Garage
- Attached garage spaces: 2
- Uncovered spaces: 2
- Details: Strata Parking Type:Part of Strata/Assoc Lot
Features
- Levels: Two
- Stories: 2
- Patio & porch: Covered, Deck
- Exterior features: Balcony, Sprinkler/Irrigation, Private Yard
- Pool features: None
- Has view: Yes
- View description: Lake, Mountain(s)
- Has water view: Yes
- Water view: Lake
- Waterfront features: Across the Road Water Frontage, Waterfront
Lot
- Size: 2,535 Square Feet
- Dimensions: 65.00 x 39.00
- Features: Near Golf Course, Landscaped, Near Park, Sprinklers In Ground
Details
- Parcel number: 026444241
- Zoning: RM4
- Special conditions: Standard
Construction
Type & style
- Home type: Townhouse
- Property subtype: Townhouse
Materials
- Cedar, Vinyl Siding, Wood Frame
- Foundation: Concrete Perimeter
- Roof: Asphalt,Shingle
Condition
- New construction: No
- Year built: 2005
Utilities & green energy
- Sewer: Public Sewer
- Water: Public
Community & HOA
Community
- Features: Near Schools, Park, Recreation Area, Airport/Runway
- Security: Smoke Detector(s)
HOA
- Has HOA: No
- Amenities included: Barbecue
- HOA fee: C$525 quarterly
Location
- Region: Lake Country
Financial & listing details
- Price per square foot: C$582/sqft
- Tax assessed value: C$696,000
- Annual tax amount: C$3,707
- Date on market: 8/7/2026
- Cumulative days on market: 49 days
- Inclusions: Gas Stove, Fridge, Microwave, Dishwasher, Washer Dryer.
- Exclusions: Workbenches and shelves and tire racks in garage are tenants.
- Ownership: Freehold,Strata
Price history
Price history is unavailable.
Public tax history
Tax history is unavailable.
Climate risks
Neighborhood: V4V
Nearby schools
GreatSchools rating
No schools nearby
We couldn't find any schools near this home.


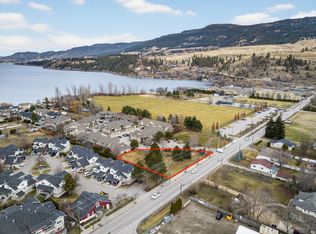
Similar homes
- C$585,0002 bd3 ba1.2k sqft11581 Rogers Rd #402, Lake Country, BC V4V 1X8For Sale
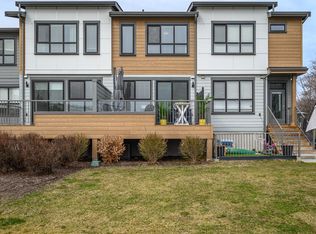 MLS ID #10401495, Amanda Mitchell. Association of Interior REALTORS
 - C$869,0002 bd2 ba1.4k sqft13155 Staccato Dr, Lake Country, BC V4V 2S4For Sale
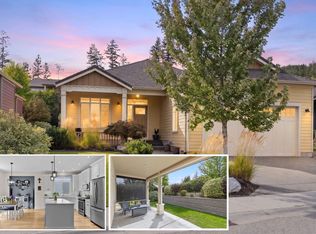 MLS ID #10400488, Jaime Briggs. Association of Interior REALTORS
 - C$699,0003 bd3 ba1.5k sqft11581 Rogers Rd #201, Lake Country, BC V4V 1X8For Sale
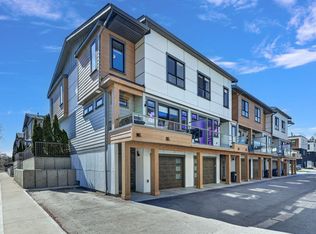 MLS ID #10389193, Brad Regnier. Association of Interior REALTORS
 - C$585,0002 bd2 ba1.2k sqft13098 Shoreline Dr #50, Lake Country, BC V4V 2T2For Sale
 MLS ID #10395214, Kristine French. Association of Interior REALTORS
