A beautifully updated family home just steps from Shannon Lake Elementary! Tucked away on a quiet, sought-after street with a cul-de-sac, this 3-bedroom, 2.5-bathroom home offers the perfect blend of comfort, convenience, and location. Homes on this street rarely become available, making this an opportunity worth a closer look! Inside, soaring ceilings and an abundance of natural light create a bright, welcoming atmosphere, with a partial lake view from the living room adding an extra touch of charm. The beautifully renovated kitchen features brand-new appliances and tasteful finishes, while updated bathrooms and thoughtful improvements throughout make this home truly move-in ready.
Offering 1,656 square feet of living space on a generous 0.28-acre lot, there's plenty of room for family life both inside and out. A nearby pathway provides easy walking access to Shannon Lake Elementary, while shopping and everyday amenities are just a two-minute drive away. With golf courses, wineries, and outdoor recreation close by, this location offers something for everyone. Move right in and start enjoying everything this fantastic Shannon Lake neighbourhood has to offer!
For sale
C$835,000
2140 Ridgerock Pl, West Kelowna, BC V4T 1S7
3beds
1,656sqft
Single Family Residence
Built in 1987
0.28 Acres Lot
$-- Zestimate®
C$504/sqft
C$-- HOA
What's special
Soaring ceilingsAbundance of natural lightBeautifully renovated kitchenBrand-new appliancesTasteful finishesUpdated bathroomsThoughtful improvements throughout
- 2 days
- 15
- 3
Zillow last checked:
Listing updated:
Listed by:
Roxanne O'Keefe,
Vantage West Realty Inc.
Source: Association of Interior REALTORS,MLS®#: 10405537Originating MLS®#: Association of Interior REALTORS
Facts & features
Interior
Bedrooms & bathrooms
- Bedrooms: 3
- Bathrooms: 3
- Full bathrooms: 2
- 1/2 bathrooms: 1
Primary bedroom
- Level: Second
- Dimensions: 13.08x12.75
Bedroom
- Level: Second
- Dimensions: 9.67x10.00
Bedroom
- Level: Second
- Dimensions: 111.33x10.00
Other
- Features: Three Piece Bathroom
- Level: Second
- Dimensions: 7.92x8.67
Dining room
- Level: Main
- Dimensions: 5.08x17.67
Family room
- Level: Main
- Dimensions: 23.92x12.92
Other
- Features: Three Piece Bathroom
- Level: Second
- Dimensions: 7.92x7.00
Half bath
- Features: Two Piece Bathroom
- Level: Main
- Dimensions: 6.67x5.50
Kitchen
- Level: Main
- Dimensions: 13.08x12.67
Laundry
- Level: Main
- Dimensions: 5.08x5.50
Living room
- Level: Main
- Dimensions: 21.08x13.92
Other
- Description: Hallway
- Level: Second
- Dimensions: 13.08x5.50
Other
- Description: Hallway
- Level: Main
- Dimensions: 3.33x8.08
Heating
- Natural Gas
Cooling
- Central Air
Appliances
- Included: Dryer, Dishwasher, Electric Oven, Microwave, Refrigerator, Washer
Features
- High Ceilings, Kitchen Island
- Has basement: No
- Number of fireplaces: 1
- Fireplace features: Gas
Interior area
- Total interior livable area: 1,656 sqft
- Finished area above ground: 1,656
- Finished area below ground: 0
Property
Parking
- Total spaces: 6
- Parking features: Attached, Garage
- Attached garage spaces: 2
- Uncovered spaces: 4
Features
- Levels: Three Or More,Multi/Split
- Stories: 3
- Patio & porch: Patio
- Exterior features: Irrigation Sprinklers
- Pool features: None
- Has view: Yes
- View description: Lake, Mountain(s), Water
- Has water view: Yes
- Water view: Lake,Water
Lot
- Size: 0.28 Acres
- Features: Sprinklers In Ground
Details
- Additional structures: Shed(s)
- Parcel number: 003517420
- Zoning: R1
- Special conditions: Standard
Construction
Type & style
- Home type: SingleFamily
- Property subtype: Single Family Residence
Materials
- Vinyl Siding, Wood Frame
- Foundation: Concrete Perimeter
- Roof: Asphalt,Shingle
Condition
- New construction: No
- Year built: 1987
Utilities & green energy
- Sewer: Public Sewer
- Water: Irrigation District
Community & HOA
Community
- Security: Security Service
HOA
- Has HOA: No
Location
- Region: West Kelowna
Financial & listing details
- Price per square foot: C$504/sqft
- Annual tax amount: C$4,053
- Date on market: 11/19/2026
- Ownership: Freehold,Fee Simple
Price history
Price history is unavailable.
Public tax history
Tax history is unavailable.
Climate risks
Neighborhood: V4T
Nearby schools
GreatSchools rating
No schools nearby
We couldn't find any schools near this home.
- C$--4 bd2 ba-- sqft2967 Sandstone Cres, West Kelowna, BC V4T1T2Off Market

- C$--4 bd3 ba1.9k sqft2965 Sandstone Dr, West Kelowna, BC V4T1T2Off Market
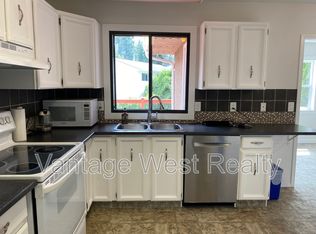
- C$--3 bd2 ba1.1k sqft2210 Upper Sundance Dr UNIT 1314, West Kelowna, BC V4T3E9Off Market
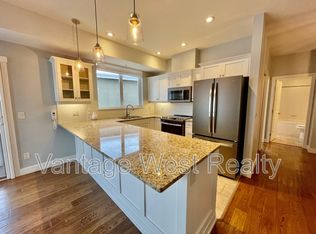
- C$749,0004 bd3 ba2.4k sqft2471 Asquith Ct, West Kelowna, BC V4T2P6For Sale
Similar homes
- C$825,0004 bd2 ba2.2k sqft2232 Witt Rd, West Kelowna, BC V4T 2C5For Sale
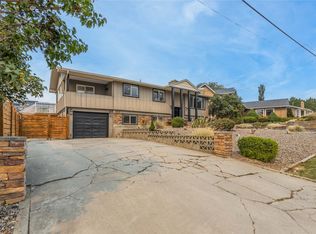 MLS ID #10398729, Sascha Heinrich. Association of Interior REALTORS
- C$799,8883 bd2 ba1.9k sqft290 Pearson Rd, Kelowna, BC V1X 2L6For Sale
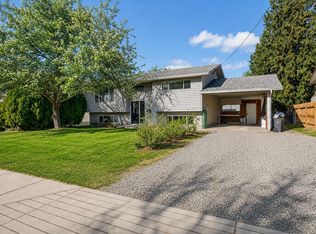 MLS ID #10406281, Derek Leippi. Association of Interior REALTORS
- C$750,0003 bd2 ba1.9k sqft3163 McCoy Rd, West Kelowna, BC V4T 1A8For Sale
 MLS ID #10385946, Jackson Penney. Association of Interior REALTORS
- C$729,9005 bd3 ba2.4k sqft2933 McRae Rd, West Kelowna, BC V4T 1G6For Sale
 MLS ID #10405152, JP Letnick. Association of Interior REALTORS
