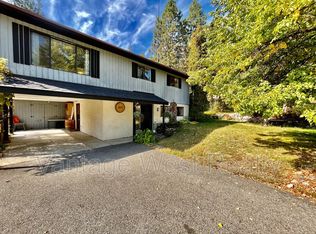
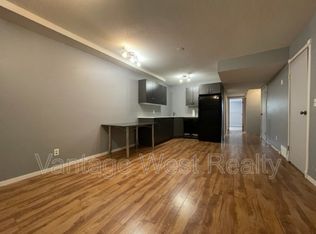
Nestled in the heart of West Kelowna's well-established Glenrosa neighbourhood close to schools and parks, this property is ready to serve its next family. The kitchen is the central hub with easy access to main floor living as well as the spacious upper deck. The floor plan of the home offers 3 bedrooms on the main and a 4th bedroom downstairs adjacent to a large rec room. With the lower floor's separate entrance it would be possible to create a suite. With RV Parking/Hook Up & a patio space in the front yard there is room for guests with an RV. This home boasts privacy where quiet enjoyment of birds and wildlife is not just possible...it's a daily given. The property is low maintenance and offers underground irrigation Don't miss out on the opportunity to secure an efficient home in a great neighbourhood for a reasonable price.
For sale
C$694,700
3439 McIver Rd, West Kelowna, BC V4T 1H7
4beds
1,915sqft
Single Family Residence
Built in 1992
10,454 Square Feet Lot
$-- Zestimate®
C$363/sqft
C$-- HOA
What's special
Spacious upper deckUnderground irrigation
- 234 days
- 39
- 2
Zillow last checked:
Listing updated:
Listed by:
Steve Onsorge,
Coldwell Banker Executives Realty
Source: Association of Interior REALTORS,MLS®#: 10376581Originating MLS®#: Association of Interior REALTORS
Facts & features
Interior
Bedrooms & bathrooms
- Bedrooms: 4
- Bathrooms: 2
- Full bathrooms: 2
Primary bedroom
- Level: Main
- Dimensions: 10.42x10.92
Bedroom
- Level: Main
- Dimensions: 8.92x9.00
Bedroom
- Level: Main
- Dimensions: 8.67x8.92
Bedroom
- Level: Lower
- Dimensions: 10.00x10.25
Dining room
- Level: Main
- Dimensions: 8.58x9.25
Family room
- Level: Lower
- Dimensions: 10.92x29.25
Foyer
- Level: Main
- Dimensions: 3.75x9.17
Foyer
- Level: Lower
- Dimensions: 7.25x13.75
Other
- Features: Three Piece Bathroom
- Level: Main
- Dimensions: 4.92x8.75
Other
- Features: Three Piece Bathroom
- Level: Lower
- Dimensions: 4.08x13.08
Kitchen
- Level: Main
- Dimensions: 12.25x12.50
Laundry
- Level: Lower
- Dimensions: 8.00x13.17
Living room
- Level: Main
- Dimensions: 12.33x12.67
Other
- Description: Garage
- Level: Main
- Dimensions: 11.50x22.92
Other
- Description: Covered & Sundeck
- Level: Main
- Dimensions: 9.75x24.33
Storage room
- Level: Lower
- Dimensions: 7.42x11.33
Heating
- Forced Air, Natural Gas
Cooling
- Central Air
Features
- Basement: Full,Finished
- Has fireplace: No
Interior area
- Total interior livable area: 1,915 sqft
- Finished area above ground: 1,008
- Finished area below ground: 907
Property
Parking
- Total spaces: 6
- Parking features: Additional Parking, Attached, Garage, RV Access/Parking
- Attached garage spaces: 1
- Uncovered spaces: 4
Features
- Levels: One
- Stories: 1
- Patio & porch: Covered, Deck
- Pool features: None
Lot
- Size: 10,454 Square Feet
Details
- Parcel number: 002492521
- Zoning: R1
- Zoning description: Residential,Single Family
- Special conditions: Standard
Construction
Type & style
- Home type: SingleFamily
- Architectural style: Ranch
- Property subtype: Single Family Residence
Materials
- Vinyl Siding, Wood Frame
- Foundation: Concrete Perimeter
- Roof: Asphalt,Shingle
Condition
- New construction: No
- Year built: 1992
Utilities & green energy
- Sewer: Public Sewer
- Water: Public
Community & HOA
Community
- Security: Security System, Security Service
HOA
- Has HOA: No
Location
- Region: West Kelowna
Financial & listing details
- Price per square foot: C$363/sqft
- Tax assessed value: C$624,000
- Annual tax amount: C$2,946
- Date on market: 2/20/2026
- Cumulative days on market: 235 days
- Listing terms: Cash
- Ownership: Freehold,Fee Simple
Price history
Price history is unavailable.
Public tax history
Tax history is unavailable.
Climate risks
Neighborhood: V4T
Nearby schools
GreatSchools rating
No schools nearby
We couldn't find any schools near this home.


Similar homes
- C$709,0004 bd3 ba1.7k sqft3472 Parklane Rd, West Kelowna, BC V4T 1B8For Sale
 MLS ID #10383719, Jas Khunkhun. Association of Interior REALTORS
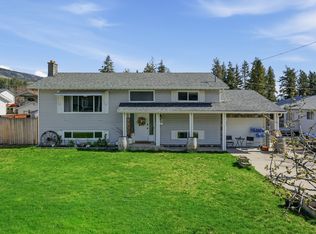
 - C$713,0004 bd2 ba2.2k sqft3283 McMahon Rd, West Kelowna, BC V4T 1W6For Sale
 MLS ID #10383962, Jas Khunkhun. Association of Interior REALTORS
 - C$720,0005 bd3 ba2.1k sqft3227 McIver Rd, West Kelowna, BC V4T 1G1For Sale
 MLS ID #10400643, Jennifer Martens. Association of Interior REALTORS
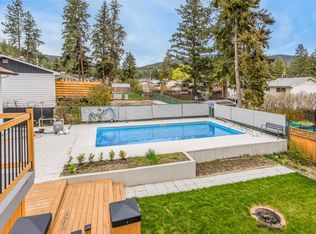
 - C$739,9994 bd3 ba2.3k sqft3281 McIver Rd, West Kelowna, BC V4T 1G2For Sale
 MLS ID #10383877, Justina LeeStolz. Association of Interior REALTORS
