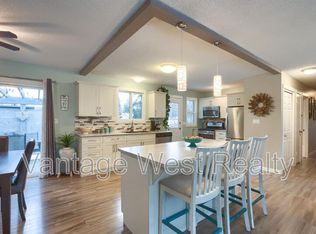
If you've been looking for a great family home on a large lot where kids and pets have room to play then this is the one! With a comfortable layout and lots of extra space down stairs, this split level home is ready for your vision of where the family can grow up together. With trails close by, multiple schools within walking distance, and Telemark Nordic Club close by for winter enthusiasts, this community is the perfect neighbourhood to raise kids.
With 3 bedrooms upstairs, and 2 downstairs plus an office area which could easily be used as a gym or craft space this home is ready for your growing family to move right in.
For sale
C$725,000
3227 McIver Rd, West Kelowna, BC V4T 1G1
5beds
2,173sqft
Single Family Residence
Built in 1974
9,147 Square Feet Lot
$-- Zestimate®
C$334/sqft
C$-- HOA
What's special
Large lotComfortable layoutSplit level homeOffice area
- 8 days
- 32
- 2
Zillow last checked:
Listing updated:
Listed by:
Jennifer Martens,
Century 21 Assurance Realty Ltd
Source: Association of Interior REALTORS,MLS®#: 10400643Originating MLS®#: Association of Interior REALTORS
Facts & features
Interior
Bedrooms & bathrooms
- Bedrooms: 5
- Bathrooms: 3
- Full bathrooms: 1
- 1/2 bathrooms: 2
Primary bedroom
- Level: Main
- Dimensions: 11.25x12.42
Bedroom
- Level: Main
- Dimensions: 10.17x9.25
Bedroom
- Level: Main
- Dimensions: 10.08x9.17
Bedroom
- Level: Lower
- Dimensions: 11.33x9.50
Bedroom
- Level: Lower
- Dimensions: 10.75x10.50
Other
- Level: Main
- Dimensions: 4.42x6.00
Other
- Level: Main
- Dimensions: 6.25x8.33
Half bath
- Level: Lower
- Dimensions: 6.58x4.92
Kitchen
- Level: Main
- Dimensions: 11.25x10.92
Living room
- Level: Main
- Dimensions: 13.58x14.67
Office
- Level: Lower
- Dimensions: 11.50x10.67
Heating
- Forced Air
Cooling
- None
Features
- Basement: Partially Finished,Separate Entrance
- Has fireplace: No
Interior area
- Total interior livable area: 2,173 sqft
- Finished area above ground: 1,160
- Finished area below ground: 1,013
Video & virtual tour
Property
Parking
- Parking features: Open
- Has uncovered spaces: Yes
Features
- Levels: Two,Multi/Split
- Stories: 2
- Pool features: None
Lot
- Size: 9,147 Square Feet
Details
- Parcel number: 005899591
- Zoning: R1
- Zoning description: Residential
- Special conditions: Standard
Construction
Type & style
- Home type: SingleFamily
- Architectural style: Bi-Level
- Property subtype: Single Family Residence
Condition
- New construction: No
- Year built: 1974
Utilities & green energy
- Sewer: Public Sewer
- Water: Public
Community & HOA
HOA
- Has HOA: No
Location
- Region: West Kelowna
Financial & listing details
- Price per square foot: C$334/sqft
- Annual tax amount: C$3,980
- Date on market: 9/14/2026
- Cumulative days on market: 9 days
- Inclusions: Dishwasher, Microwave, Refrigerator, Electric Range/Oven, Washer beside stack (note* stacked washer does not work dryer does), Dryer, Refrigerator in space set up as an office downstairs
- Exclusions: Central Vacuum has not been used so owners make no warranty and is being left "as is"
- Ownership: Freehold,Fee Simple
Price history
Price history is unavailable.
Public tax history
Tax history is unavailable.
Climate risks
Neighborhood: V4T
Nearby schools
GreatSchools rating
No schools nearby
We couldn't find any schools near this home.
Similar homes
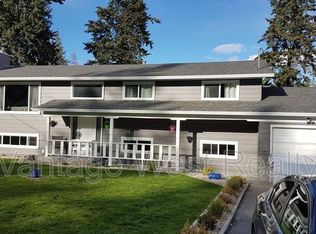
- C$749,8884 bd3 ba2.3k sqft3281 McIver Rd, West Kelowna, BC V4T 1G2For Sale
 MLS ID #10383877, Justina LeeStolz. Association of Interior REALTORS
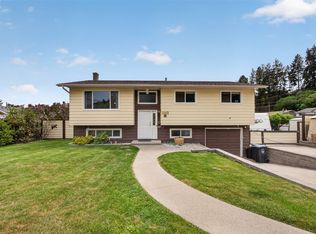
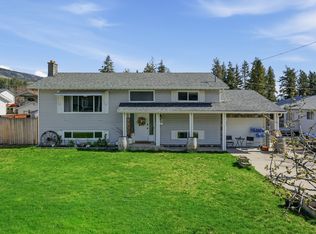
 - C$749,0004 bd2 ba2.2k sqft3283 McMahon Rd, West Kelowna, BC V4T 1W6For Sale
 MLS ID #10383962, Jas Khunkhun. Association of Interior REALTORS
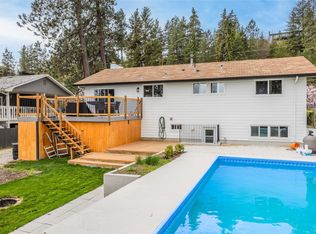
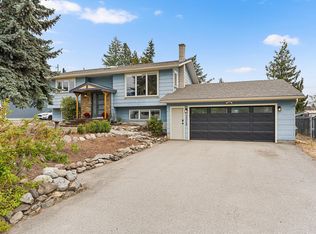
 - C$799,0004 bd2 ba2.2k sqft3349 Webber Rd, West Kelowna, BC V4T 1G6For Sale
 MLS ID #10399286, David Delorme. Association of Interior REALTORS
 - C$750,0003 bd3 ba1.6k sqft3125 Webber Rd, West Kelowna, BC V4T 1E7For Sale
 MLS ID #10399101, Kevin Chepil. Association of Interior REALTORS
