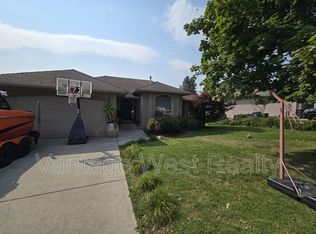
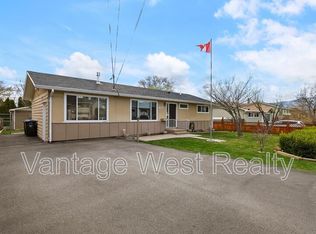
**Beautiful Furnished 4 bed plus office Bedroom Home in Glenrosa $3,650/month** Plus Hydro
Furnishings possibly optional
Spacious and welcoming 4 bedroom with flexible office space and 3 full bathrooms
located in a quiet Glenrosa neighbourhood
Enjoy a beautiful, private backyard with a hot tub, gorgeous mountain views and peekaboo lake views. Inside, the home features a cozy gas fireplace and comes partially furnished with the essentials making it easy to move right in
The home also includes a garage and is conveniently located close to schools, parks, hiking trails, and neighbourhood amenities including a convenience store. A bus stop is just steps from the home making getting around even more convenient
3,650/month** plus Hydro Furnishings possibly
-utilized covered in rent include water/gas and waste management
-internet/cable is the responsibility of tenant
- partially furnished with essentials only
- Garage
- Private backyard & hot tub
- Gas fireplace
- Dog friendly with approval and deposit
- Sorry, no cats
- Tenant responsible for all outdoor maintenance, including lawn care and snow removal
- Tenant insurance required
- References required
-$1825 security deposit required
Hydro NOT included
Utilities included are water/gas/waste management
Cable/internet is not included
Dog allowed with pet deposit
No cats sorry
Lawn maintenance and snow removal is responsibility of tenant
No smoking
Fully furnished with basic essentials. Can be discussed as an option
House for rent
Single family residence
Available Mon Oct 5 2026
Dogs OK
Air conditioner, central air
In unit laundry
Attached garage parking
Forced air
What's special
Flexible office spaceBeautiful private backyardHot tubGorgeous mountain viewsPeekaboo lake viewsCozy gas fireplace
- 1 day |
- -- |
- -- |
Zillow last checked:
Listing updated:
Travel times

Let’s turn your rent into credit progress
Build credit history with every on-time payment and get credit for the payment you’re already making.
Facts & features
Interior
Bedrooms & bathrooms
- Bedrooms: 5
- Bathrooms: 3
- Full bathrooms: 3
Heating
- Forced Air
Cooling
- Air Conditioner, Central Air
Appliances
- Included: Dishwasher, Dryer, Freezer, Microwave Oven, Oven, Refrigerator, Washer
- Laundry: In Unit
Features
- Flooring: Carpet, Hardwood
Interior area
- Total interior livable area: 1,917 sqft
Property
Parking
- Parking features: Attached, Garage
- Has attached garage: Yes
- Details: Contact manager
Details
- Additional structures: Garage(s)
- Parcel number: 019022107
Construction
Type & style
- Home type: SingleFamily
- Property subtype: Single Family Residence
Utilities & green energy
- Utilities for property: Gas, Water
Community & HOA
Location
- Region: West Kelowna
Financial & listing details
- Lease term: 1 Year
Nearby apartments for rent
Price history
| Date | Event | Price |
|---|---|---|
| 9/29/2026 | Listed for rent | C$3,650+4.3%C$2/sqft |
Source: Zillow Rentals Report a problem | ||
| 6/27/2024 | Listing removed | -- |
Source: Zillow Rentals Report a problem | ||
| 5/15/2024 | Listed for rent | C$3,500C$2/sqft |
Source: Zillow Rentals Report a problem | ||
Neighborhood: V4T
Nearby schools
GreatSchools rating
No schools nearby
We couldn't find any schools near this home.