Welcome to Bayview, where homes look out over Okanagan Lake and the valley below. This stunning walk-out rancher has been thoughtfully updated throughout, but the first thing you will notice is the view. Sweeping, uninterrupted Okanagan Lake views that steal the show, especially at golden hour when the far mountainside turns orange and the valley glows. Picture yourself on the covered patio, glass of wine in hand, watching a sunset you will never tire of. Kitchen update in 2023 included extending it to the far wall, offering loads of cabinet space, a central island and stainless steel appliances. Two bedrooms up keep the main level comfortable, while the walk-out lower level adds three more plus a summer kitchen, ideal for extended family, in-laws, or rental income. The upgrades continue throughout: fresh paint inside and out, new flooring on both levels, and something buyers rarely find enough of, tons of storage. Central and convenient, you are minutes from shopping, groceries, top schools, golf courses and transit, all while enjoying that peaceful lakeview lifestyle. As a bonus, no property transfer tax makes this home an even better value.
For sale
C$699,900
2440 Old Okanagan Hwy #331, Tsinstikeptum 9, BC V4T 1X6
4beds
2,835sqft
Single Family Residence
Built in 1994
-- sqft lot
$-- Zestimate®
C$247/sqft
C$-- HOA
What's special
Covered patioLoads of cabinet spaceCentral islandStainless steel appliancesWalk-out lower levelSummer kitchenTons of storage
- 14 days |
- 31 |
- 3 |
Zillow last checked:
Listing updated:
Listed by:
Curtis Gedig,
Coldwell Banker Horizon Realty
Source: Association of Interior REALTORS,MLS®#: 10395547Originating MLS®#: Association of Interior REALTORS
Facts & features
Interior
Bedrooms & bathrooms
- Bedrooms: 4
- Bathrooms: 3
- Full bathrooms: 3
Primary bedroom
- Level: Main
- Area: 309.56 Square Feet
- Dimensions: 16.58x18.67
Bedroom
- Level: Basement
- Area: 149 Square Feet
- Dimensions: 10.75x15.67
Bedroom
- Level: Main
- Area: 115.56 Square Feet
- Dimensions: 10.67x10.75
Bedroom
- Level: Basement
- Area: 99.31 Square Feet
- Dimensions: 8.25x12.08
Other
- Features: Three Piece Bathroom
- Level: Main
- Area: 52.78 Square Feet
- Dimensions: 8.25x6.33
Den
- Level: Basement
- Area: 278.67 Square Feet
- Dimensions: 7.83x11.08
Dining room
- Level: Main
- Area: 165.67 Square Feet
- Dimensions: 13.83x7.83
Other
- Features: Four Piece Bathroom
- Level: Basement
- Area: 34.83 Square Feet
- Dimensions: 6.92x4.92
Other
- Features: Four Piece Bathroom
- Level: Main
- Area: 54.38 Square Feet
- Dimensions: 7.42x7.25
Kitchen
- Level: Main
- Area: 142.33 Square Feet
- Dimensions: 13.83x17.50
Kitchen
- Level: Basement
- Area: 177 Square Feet
- Dimensions: 14.67x12.00
Laundry
- Level: Main
- Area: 75.17 Square Feet
- Dimensions: 7.33x10.25
Living room
- Level: Main
- Area: 349.6 Square Feet
- Dimensions: 14.33x24.17
Office
- Level: Basement
- Area: 88.4 Square Feet
- Dimensions: 12.42x11.83
Other
- Description: Garage
- Level: Main
- Dimensions: 18.33x19.92
Recreation
- Level: Basement
- Area: 169.31 Square Feet
- Dimensions: 16.00x17.42
Storage room
- Level: Basement
- Area: 65.56 Square Feet
- Dimensions: 6.67x9.83
Utility room
- Level: Basement
- Area: 25.97 Square Feet
- Dimensions: 6.17x8.75
Heating
- Forced Air, Heat Pump, Natural Gas
Cooling
- Central Air, Heat Pump
Appliances
- Included: Dryer, Dishwasher, Electric Range, Refrigerator, Washer
Features
- Den
- Basement: Full,Finished,Separate Entrance,Walk-Out Access
- Has fireplace: No
Interior area
- Total interior livable area: 2,835 sqft
- Finished area above ground: 1,459
- Finished area below ground: 1,376
Video & virtual tour
Property
Parking
- Total spaces: 4
- Parking features: Attached, Garage
- Attached garage spaces: 2
- Uncovered spaces: 2
Features
- Levels: One,Multi/Split
- Stories: 1
- Patio & porch: Covered, Deck
- Exterior features: Balcony, Private Yard
- Pool features: None
- Fencing: Fenced
- Has view: Yes
- View description: Lake, Mountain(s), Valley
- Has water view: Yes
- Water view: Lake
Lot
- Features: Central Business District, Easy Access, Near Golf Course, Near Public Transit, Paved, Rolling Slope
- Topography: Hill
Details
- Parcel number: 902006142
- Zoning: SF-H
- Special conditions: Standard
Construction
Type & style
- Home type: SingleFamily
- Architectural style: Bi-Level,Ranch
- Property subtype: Single Family Residence
Materials
- Stucco, Wood Frame
- Foundation: Concrete Perimeter
- Roof: Asphalt,Shingle
Condition
- New construction: No
- Year built: 1994
Utilities & green energy
- Sewer: Public Sewer
- Water: Public
Community & HOA
Community
- Features: Near Schools, Recreation Area, Shopping
HOA
- Has HOA: No
Location
- Region: Tsinstikeptum 9
Financial & listing details
- Price per square foot: C$247/sqft
- Tax assessed value: C$667,000
- Annual tax amount: C$2,948
- Date on market: 7/28/2026
- Cumulative days on market: 15 days
- Listing terms: Cash
- Ownership: Leasehold,Indigenous Lands
Price history
Price history is unavailable.
Public tax history
Tax history is unavailable.
Climate risks
Neighborhood: V4T
Nearby schools
GreatSchools rating
No schools nearby
We couldn't find any schools near this home.
- C$629,0004 bd3 ba2.6k sqft2440 Old Okanagan Hwy UNIT 319, Tsinstikeptum 9, BC V4T3A3For Sale
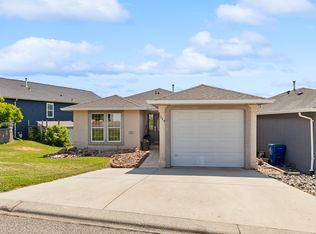
- C$449,9003 bd2 ba1.4k sqft2440 Old Okanagan Hwy #523, Tsinstikeptum 9, BC V4T3A2For Sale

- C$242,0002 bd2 ba1k sqft3206 Shannon Lake Rd #9, Tsinstikeptum 9, BC V4T1V4For Sale
- C$388,0003 bd2 ba1.4k sqft3381 Village Green Way UNIT 13, Tsinstikeptum 9, BC V4T1L2For Sale

- C$597,0002 bd2 ba1.5k sqft2250 Louie Dr #37, Tsinstikeptum 9, BC V4T2M6For Sale
- C$--2 bd2 ba941 sqft3229 Skyview Ln #309, Tsinstikeptum 9, BC V4T3J3Off Market
- C$--1 bd1 ba-- sqft3229 Skyview Ln, Tsinstikeptum 9, BC V4T3J3Off Market
- C$949,9005 bd3 ba2.8k sqft2185 Shannon Way, West Kelowna, BC V4T1S2For Sale
Similar homes
- C$799,0004 bd3 ba2.6k sqft3463 Logan Rd, West Kelowna, BC V4T 1N6For Sale
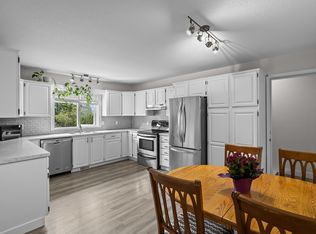 MLS ID #10390297, Nicole McGillis. Association of Interior REALTORS
 - C$729,9004 bd3 ba2.2k sqft3853 Glenway Rd, West Kelowna, BC V4T 1C9For Sale
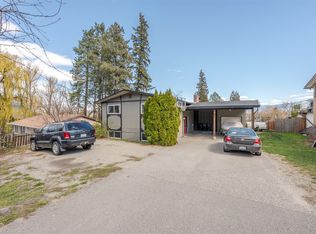 MLS ID #10382623, Stephen Janzen. Association of Interior REALTORS
 - C$710,0003 bd3 ba2k sqft2054 Elkridge Dr, Tsinstikeptum 9, BC V4T 3K1For Sale
 MLS ID #10389708, Roxanne O'Keefe. Association of Interior REALTORS
 - C$879,0004 bd3 ba2.4k sqft3172 Smith Creek Rd, West Kelowna, BC V4T 1M7For Sale
 Century 21 Canada
 - C$949,9005 bd3 ba2.8k sqft2185 Shannon Way, West Kelowna, BC V4T 1S2For SaleMLS ID #10395319, Curtis Gedig. Association of Interior REALTORS
- C$879,0004 bd3 ba2k sqft3140 Coventry Cres, West Kelowna, BC V4T 1E8For SaleMLS ID #10397218, Jas Khunkhun. Association of Interior REALTORS
- C$709,0004 bd3 ba1.7k sqft3472 Parklane Rd, West Kelowna, BC V4T 1B8For SaleMLS ID #10383719, Jas Khunkhun. Association of Interior REALTORS
- C$764,5004 bd3 ba2.3k sqft3281 McIver Rd, West Kelowna, BC V4T 1G2For SaleMLS ID #10383877, Justina LeeStolz. Association of Interior REALTORS
- C$849,9004 bd2 ba2.5k sqft2545 Colleen Rd, West Kelowna, BC V1Z 2K6For SaleMLS ID #10396830, Jeremy Engstad. Association of Interior REALTORS
- C$650,0003 bd2 ba2.1k sqft3141 Coventry Cres, West Kelowna, BC V4T 1E8For SaleMLS ID #10391096, Montgomery Scott. Association of Interior REALTORS
- C$630,0004 bd3 ba2.1k sqft2210 Horizon Dr Unit 35, West Kelowna, BC V1Z 3L4For SaleMLS ID #10393511, Elaine Godeghesi. Association of Interior REALTORS
- C$1,048,9006 bd3 ba3k sqft2493 Ironridge Rd, West Kelowna, BC V4T 2Y4For SaleMLS ID #10396679, Justina LeeStolz. Association of Interior REALTORS
- C$963,8004 bd3 ba2.6k sqft2233 Helgason Dr, West Kelowna, BC V4T 2W9For SaleMLS ID #10395451, Glenn Szabo. Association of Interior REALTORS
- C$780,0004 bd2 ba2.2k sqft3283 McMahon Rd, West Kelowna, BC V4T 1W6For SaleMLS ID #10383962, Jas Khunkhun. Association of Interior REALTORS
- C$769,0004 bd2 ba1.9k sqft2643 Applegreen Ct, West Kelowna, BC V1Z 3K8For SaleMLS ID #10393855, Terri Ann Novello. Association of Interior REALTORS
- C$750,0003 bd2 ba1.9k sqft3163 McCoy Rd, West Kelowna, BC V4T 1A8For SaleMLS ID #10385946, Jackson Penney. Association of Interior REALTORS
- C$919,9005 bd3 ba2.5k sqft3752 Glenway Rd, West Kelowna, BC V4T 1E3For SaleMLS ID #10393084, Fil Strycharek. Association of Interior REALTORS
- C$850,0004 bd3 ba2.4k sqft2173 Talavera Pl, Tsinstikeptum 9, BC V4T 3L4For SaleMLS ID #10396649, Kevin Chepil. Association of Interior REALTORS
- C$735,0004 bd3 ba2.4k sqft3669 Yorkton Rd, West Kelowna, BC V4T 2T7For SaleMLS ID #10392138, Suzie Doratti. Association of Interior REALTORS
- C$608,0003 bd3 ba2.5k sqft2433 Ingram Rd Unit 47, West Kelowna, BC V4T 1L4For SaleMLS ID #10395090, Kevin Chepil. Association of Interior REALTORS
