Step into something totally unique. This funky, beautifully styled two bedroom plus den, two bathroom manufactured home in West Kelowna offers modern design flair and incredible versatility. Bosting a smart floor plan with bedrooms situated on opposite ends for maximum privacy, the spacious family room or den can also easily be converted into a third bedroom if needed. The heart of the home is a bright, open kitchen featuring crisp white cabinetry, generous counter space, and a seamless flow into the dining and living areas. The primary bedroom serves as a stylish retreat with its own two piece ensuite, while the second bedroom at the back is perfect for guests or a home office. Fully Fenced Yard: A rare find! Safe, secure, and ready for your pets. Covered Patio & Oversized Deck: Perfect for entertaining or relaxing outdoors, rain or shine. Green Thumb’s Dream: A spacious garden area with plenty of room to grow your own summer veggies. Upgraded Comfort & Efficiency: Stay cool all summer with a brand-new AC unit and enjoy peace of mind with newly updated insulation underneath the home. Nestled in a quiet, highly desirable neighborhood, you are just minutes away from Shannon Lake, local golf courses, shopping, trails, and restaurants. Welcome your pets! Dogs must be 14" or under at the shoulder and be approved by Park management. You’ll appreciate the quiet 45+ adult park. This stylish, move-in-ready home is must-see.
For sale
Street View
C$236,000
3206 Shannon Lake Rd #9, Tsinstikeptum 9, BC V4T 1V4
3beds
1,000sqft
Manufactured Home, Single Family Residence
Built in 1980
-- sqft lot
$-- Zestimate®
C$236/sqft
C$-- HOA
What's special
Modern design flairBright open kitchenCrisp white cabinetryGenerous counter spaceFully fenced yardBrand-new ac unit
- 52 days
- 34
- 0
Zillow last checked:
Listing updated:
Listed by:
Robyn Muccillo,
Sotheby's International Realty Canada,
Luke Cook,
Sotheby's International Realty Canada
Source: Association of Interior REALTORS,MLS®#: 10394701Originating MLS®#: Association of Interior REALTORS
Facts & features
Interior
Bedrooms & bathrooms
- Bedrooms: 3
- Bathrooms: 2
- Full bathrooms: 1
- 1/2 bathrooms: 1
Heating
- Forced Air, Natural Gas
Cooling
- Central Air
Appliances
- Included: Dryer, Dishwasher, Gas Range, Refrigerator, Washer
Features
- Windows: Window Treatments
- Has basement: No
- Has fireplace: No
Interior area
- Total interior livable area: 1,000 sqft
- Finished area above ground: 1,000
- Finished area below ground: 0
Video & virtual tour
Property
Parking
- Total spaces: 2
- Parking features: Other
- Uncovered spaces: 2
Features
- Levels: One
- Stories: 1
- Patio & porch: Deck, Patio
- Exterior features: Balcony, Garden, Private Yard
- Pool features: None
- Park: Shannon Lake Mobile Home Park
Lot
- Features: Central Business District
Details
- Parcel number: 000000000
- On leased land: Yes
- Lease amount: $525
- Zoning: RMP
- Special conditions: Standard
Construction
Type & style
- Home type: MobileManufactured
- Property subtype: Manufactured Home, Single Family Residence
Materials
- Manufactured
- Roof: Metal
Condition
- New construction: No
- Year built: 1980
Utilities & green energy
- Sewer: Public Sewer
- Water: Well
Community & HOA
Community
- Senior community: Yes
HOA
- Has HOA: No
Location
- Region: Tsinstikeptum 9
Financial & listing details
- Price per square foot: C$236/sqft
- Annual tax amount: C$1,207
- Date on market: 7/14/2026
- Cumulative days on market: 65 days
- Ownership: Leasehold,Other Lease
- Body type: Single Wide
Price history
Price history is unavailable.
Public tax history
Tax history is unavailable.
Climate risks
Neighborhood: V4T
Nearby schools
GreatSchools rating
No schools nearby
We couldn't find any schools near this home.
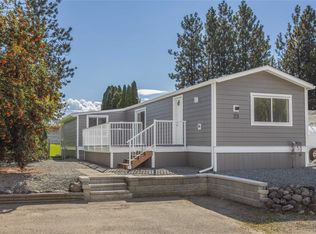
- C$378,5004 bd2 ba1.1k sqft3225 Shannon Lake Rd #23, Tsinstikeptum 9, BC V4T2E2For Sale
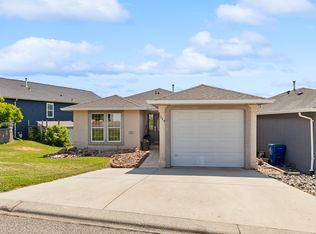
- C$449,9003 bd2 ba1.4k sqft2440 Old Okanagan Hwy #523, Tsinstikeptum 9, BC V4T3A2For Sale

- C$629,0004 bd3 ba2.6k sqft2440 Old Okanagan Hwy UNIT 319, Tsinstikeptum 9, BC V4T3A3For Sale
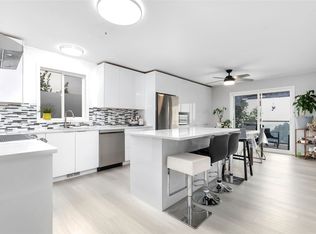
- C$699,9004 bd3 ba2.8k sqft2440 Old Okanagan Hwy #331, Tsinstikeptum 9, BC V4T1X6For Sale
Similar homes
- C$229,0002 bd2 ba1.2k sqft1860 Boucherie Rd Unit 30, Tsinstikeptum 9, BC V4T 2A1For Sale
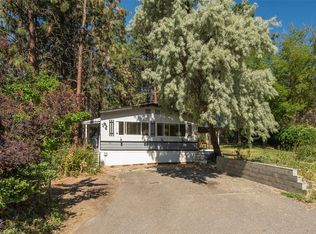 MLS ID #10380798, Joy Caravello. Association of Interior REALTORS
 - C$239,0003 bd2 ba1.1k sqft3745 Lakeshore Rd Unit 146, Kelowna, BC V1W 3K4For Sale
 MLS ID #10390864, Stephanie Forman. Association of Interior REALTORS
 - C$240,000-- bd1 ba504 sqft3521 Carrington Rd Unit 201, Tsinstikeptum 9, BC V4T 2Z8For Sale
 MLS ID #10400099, Anthony Bastiaanssen. Association of Interior REALTORS
 - C$299,0003 bd2 ba1.1k sqft610 Katherine Rd #10, Tsinstikeptum 10, BC V1Z 3G2For Sale
 MLS ID #10399211, Woody Kuraoka. Association of Interior REALTORS
