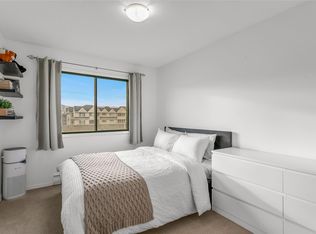
Welcome to easy living in a well-maintained 55+ community, perfectly positioned where Glenmore meets Kelowna North—offering the ideal blend of everyday convenience & exceptional access to the very best of Kelowna. Rarely do corner suites like this become available. Quietly tucked at the end of the hall, this beautifully maintained ground-floor home offers over 1,020 sq. ft. of thoughtfully designed living space, complete with a private enclosed sunroom overlooking the gardens. Tasteful updates include newer flooring (approx. 3 years), windows (approx. 2 years), updated kitchen and bathroom countertops, faucets, replaced toilets, and newer stackable washer and dryer. The primary suite features a walk-through closet and updated ensuite with a $10,000 walk-in shower designed for comfort & accessibility. A second bedroom and full guest bathroom provide excellent flexibility for visitors, hobbies, or home office. This desirable northeast-facing corner location stays naturally cool throughout the summer while offering privacy and abundant natural light. Storage is plentiful with multiple interior closets plus a generous storage locker conveniently located just steps from your door. The building has been exceptionally well maintained, featuring newer windows, replaced roof, and updated common area carpeting—providing valuable peace of mind. Service animals are welcome with strata approval. Ideally located just minutes from Downtown Kelowna, you'll enjoy easy access to Capri Centre, shopping, restaurants, Parkinson Recreation Centre, Prospera Place, the waterfront, medical services, and everyday amenities. Direct transit service is available from the entrance to the community, making appointments, errands, and exploring the city simple and stress-free. Whether you're looking to simplify, maintain your independence, or embrace a relaxed, low-maintenance Okanagan lifestyle, this lovely home is ready to welcome you!
For sale
C$295,000
1229 Bernard Ave Unit 102, Kelowna, BC V1Y 6R3
2beds
1,022sqft
Apartment
Built in 1986
-- sqft lot
$-- Zestimate®
C$289/sqft
C$517/mo HOA
What's special
Corner suitesBeautifully maintained ground-floor homeReplaced toiletsMultiple interior closetsReplaced roof
- 23 days |
- 55 |
- 3 |
Zillow last checked:
Listing updated:
Listed by:
Elaine Godeghesi,
Vantage West Realty Inc.,
Maclaine Morrissey,
Vantage West Realty Inc.
Source: Association of Interior REALTORS,MLS®#: 10396094Originating MLS®#: Association of Interior REALTORS
Facts & features
Interior
Bedrooms & bathrooms
- Bedrooms: 2
- Bathrooms: 2
- Full bathrooms: 2
Primary bedroom
- Level: Main
- Dimensions: 11.08x20.33
Bedroom
- Level: Main
- Dimensions: 9.33x12.92
Other
- Features: Three Piece Bathroom
- Level: Main
- Dimensions: 5.00x8.58
Dining room
- Level: Main
- Dimensions: 8.92x10.08
Foyer
- Level: Main
- Dimensions: 12.92x15.08
Other
- Features: Three Piece Bathroom
- Level: Main
- Dimensions: 5.25x8.50
Kitchen
- Level: Main
- Dimensions: 8.00x10.08
Living room
- Level: Main
- Dimensions: 11.67x18.50
Sunroom
- Level: Main
- Dimensions: 11.50x12.83
Heating
- Baseboard, Electric
Cooling
- Wall Unit(s)
Appliances
- Included: Washer/Dryer Stacked, Dishwasher, Electric Oven, Electric Range, Microwave, Refrigerator
- Laundry: In Unit, Stacked
Features
- Flooring: Laminate, Tile
- Has basement: No
- Has fireplace: No
- Common walls with other units/homes: 1 Common Wall,End Unit,No One Below
Interior area
- Total interior livable area: 1,022 sqft
- Finished area above ground: 1,022
- Finished area below ground: 0
Property
Parking
- Total spaces: 2
- Parking features: Detached Carport, On Site
- Garage spaces: 1
- Carport spaces: 1
- Covered spaces: 2
- Details: Strata Parking Type:CP - Assigned by Strata/Assoc
Features
- Levels: One
- Stories: 1
- Patio & porch: Covered, Other
- Exterior features: Balcony, Garden
- Pool features: None
Details
- Parcel number: 005094984
- Zoning: TS1
- Special conditions: Standard
Construction
Type & style
- Home type: Apartment
- Property subtype: Apartment
Materials
- Steel Frame
Condition
- New construction: No
- Year built: 1986
Utilities & green energy
- Sewer: Public Sewer
- Water: Public
Community & HOA
Community
- Senior community: Yes
HOA
- Has HOA: Yes
- Services included: Association Management, Insurance, Maintenance Grounds, Reserve Fund, Sewer, Trash, Water
- HOA fee: C$517 monthly
Location
- Region: Kelowna
Financial & listing details
- Price per square foot: C$289/sqft
- Annual tax amount: C$1,297
- Date on market: 8/4/2026
- Cumulative days on market: 22 days
- Ownership: Freehold,Strata
Price history
Price history is unavailable.
Public tax history
Tax history is unavailable.
Climate risks
Neighborhood: Central City
Nearby schools
GreatSchools rating
No schools nearby
We couldn't find any schools near this home.
- C$--3 bd2 ba1.8k sqft1283 Bernard Ave #4, Kelowna, BC V1Y6R3Off Market

- C$--3 bd1 ba980 sqft1291A Kelglen Cres, Kelowna, BC V1Y6K4Off Market
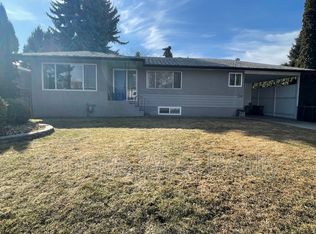
- C$--2 bd1 ba920 sqft1291B Kelglen Cres, Kelowna, BC V1Y6K4Off Market
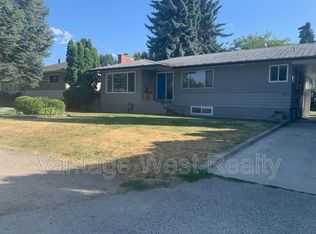
- C$--2 bd1 ba932 sqft1292 Lawrence Ave #16, Kelowna, BC V1Y6M4Off Market
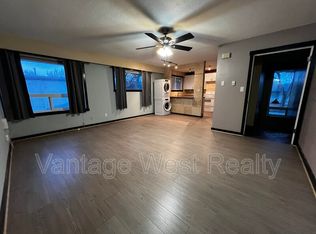
- C$800,0004 bd1 ba1.8k sqft1206 Lawson Ave, Kelowna, BC V1Y6T9For Sale
- C$--2 bd2 ba1.1k sqft1125 Bernard Ave #403, Kelowna, BC V1Y6R3Off Market
- C$--1 bd1 ba-- sqft1480 Flemish St #2, Kelowna, BC V1Y3S1Off Market
- C$2,6102 bd2 ba807 sqft1131 Lawrence Ave #1375580, Kelowna, BC V1Y6L9For Rent
Similar homes
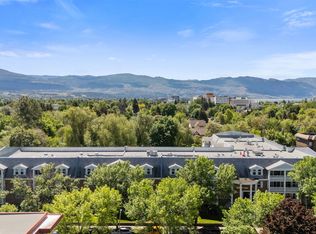
- C$299,0002 bd2 ba929 sqft575 Sutherland Ave Unit 310, Kelowna, BC V1Y 8V1For Sale
 MLS ID #10373171, Jenna Skoglund. Association of Interior REALTORS
 - C$349,0002 bd2 ba1.2k sqft1056 Bernard Ave Unit 201, Kelowna, BC V1Y 8L7For Sale
 MLS ID #10394851, Wendy Desrosiers. Association of Interior REALTORS
 - C$299,9001 bd1 ba815 sqft1915 Pacific Ct #407, Kelowna, BC V1Y 8B3For Sale
 MLS ID #10376914, Wendy Desrosiers. Association of Interior REALTORS
 - C$375,0002 bd2 ba1.1k sqft1075 Bernard Ave Unit 308, Kelowna, BC V1Y 6P7For Sale
 MLS ID #10395212, Raj Kandola. Association of Interior REALTORS
 - C$325,0002 bd2 ba896 sqft3180 De Montreuil Ct #412, Kelowna, BC V1W 3W4For SaleMLS ID #10379397, Jackson Penney. Association of Interior REALTORS
- C$385,0003 bd2 ba1.4k sqft1610 Gordon Dr Unit 101, Kelowna, BC V1Y 3G9For SaleMLS ID #10396249, Adam Smith. Association of Interior REALTORS
- C$280,0001 bd1 ba719 sqft1565 Noble Ct #106, Kelowna, BC V1Y 8K8For SaleMLS ID #10393791, Adam Kilshaw. Association of Interior REALTORS
- C$279,0002 bd1 ba745 sqft625 Rowcliffe Ave Unit 108, Kelowna, BC V1Y 5Y8For SaleMLS ID #10388941, Chad Lee. Association of Interior REALTORS
- C$399,9002 bd2 ba1.4k sqft983 Bernard Ave Unit 206, Kelowna, BC V1Y 6P7For SaleMLS ID #10393076, Nehemiah Daehn. Association of Interior REALTORS
- C$399,9002 bd2 ba1.3k sqft1055 Lawrence Ave Unit 102, Kelowna, BC V1Y 6M3For SaleMLS ID #10387382, Mahta Sadi. Association of Interior REALTORS
- C$289,0002 bd1 ba667 sqft353 Boyce Cres Unit 11, Kelowna, BC V1Y 5Z7For SaleMLS ID #10385395, Mark J. Walker. Association of Interior REALTORS
- C$375,0002 bd2 ba1.4k sqft1045 Sutherland Ave #165, Kelowna, BC V1Y 5Y1For SaleMLS ID #10391846, Kraig Snaychuk. Association of Interior REALTORS
- C$375,0002 bd2 ba1k sqft1007 Harvey Ave Unit 104, Kelowna, BC V1Y 6E4For SaleMLS ID #10393124, Teagan Adams. Association of Interior REALTORS
- C$429,0002 bd2 ba1.2k sqftVista View Place, Kelowna, BC V1Y 6M8For SaleMLS ID #10389941, Jane Walker. Association of Interior REALTORS
- C$428,9002 bd2 ba1.2k sqftVista View Place, Kelowna, BC V1Y 6M8For SaleMLS ID #10389833, Greg Donskov. Association of Interior REALTORS
- C$395,0002 bd2 ba1.1k sqft2350 Stillingfleet Rd #205, Kelowna, BC V1W 3X9For SaleMLS ID #10397823, Elaine Godeghesi. Association of Interior REALTORS
- C$310,0001 bd1 ba844 sqft877 Klo Rd #303, Kelowna, BC V1Y 9G5For SaleMLS ID #10386450, Staci Champagne. Association of Interior REALTORS
- C$349,0001 bd1 ba784 sqft737 Leon Ave #1205, Kelowna, BC V1Y 8L6For SaleMLS ID #10395570, Jaime Briggs. Association of Interior REALTORS
- C$399,9002 bd2 ba1.1k sqft1965 Durnin Rd Unit 116, Kelowna, BC V1X 7K6For SaleMLS ID #10398458, Krista Johnstone. Association of Interior REALTORS
- C$430,0002 bd2 ba1.1k sqft2130 Vasile Rd Unit 108, Kelowna, BC V1Y 6H5For SaleMLS ID #10394764, Kiri Sandana. Association of Interior REALTORS
