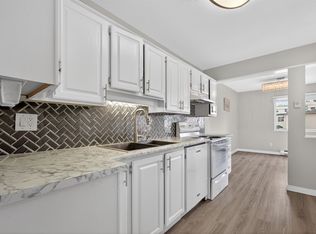
Welcome to #201 at The Courtyard on Bernard – where comfort, convenience, and lifestyle come together in one of Kelowna's most desirable 55+ residences. Perfectly situated in the heart of Kelowna, you'll love being just steps from downtown, grocery shopping, restaurants, cafes, beaches, parks & more! Enjoy an active, social lifestyle w/ exceptional building amenities, including a beautifully landscaped courtyard w/ an in-ground pool and outdoor gathering areas, an indoor hot tub, two saunas, & a workshop. This bright & spacious corner suite offers an exceptional layout with generous living spaces and an abundance of natural light. The thoughtfully designed kitchen includes a pantry & updated stainless steel appliances (2020) and modern laminate flooring (2022) adds warmth & style throughout the main living areas. Additional updates include a brand-new stacking washer and dryer (2026) and updated wall-mounted air conditioner (2024). The king-sized primary retreat features 2 separate closets & a spacious 5-piece ensuite with both a tub/shower and a separate walk-in shower. Relax in your spacious fully enclosed sunroom (included in SF) offering year round enjoyment. This exceptional home offers incredible value in a highly sought-after location. Don't miss your opportunity to enjoy carefree living in this welcoming 55+ community. Simply move in, relax, & embrace the vibrant Okanagan lifestyle you've been waiting for. Book your private showing today!
For sale
C$349,000
1056 Bernard Ave Unit 201, Kelowna, BC V1Y 8L7
2beds
1,248sqft
Apartment
Built in 1980
-- sqft lot
$-- Zestimate®
C$280/sqft
C$623/mo HOA
What's special
Generous living spacesAbundance of natural lightBeautifully landscaped courtyardIn-ground poolOutdoor gathering areasIndoor hot tubTwo saunas
- 30 days |
- 96 |
- 2 |
Zillow last checked:
Listing updated:
Listed by:
Wendy Desrosiers,
Century 21 Assurance Realty Ltd,
Alan Stier,
Century 21 Assurance Realty Ltd
Source: Association of Interior REALTORS,MLS®#: 10394851Originating MLS®#: Association of Interior REALTORS
Facts & features
Interior
Bedrooms & bathrooms
- Bedrooms: 2
- Bathrooms: 2
- Full bathrooms: 2
Primary bedroom
- Level: Main
- Dimensions: 22.17x11.25
Bedroom
- Level: Main
- Dimensions: 16.00x9.08
Other
- Description: tub and shower
- Features: Five Piece Bathroom
- Level: Main
- Dimensions: 9.08x8.33
Dining room
- Level: Main
- Dimensions: 8.00x10.33
Foyer
- Level: Main
- Dimensions: 4.50x13.00
Other
- Features: Four Piece Bathroom
- Level: Main
- Dimensions: 4.92x8.42
Kitchen
- Level: Main
- Dimensions: 7.33x9.00
Living room
- Level: Main
- Dimensions: 16.42x12.25
Sunroom
- Description: Fully enclosed
- Level: Main
- Dimensions: 27.42x5.58
Heating
- Baseboard
Cooling
- Wall Unit(s)
Appliances
- Included: Washer/Dryer Stacked, Dishwasher, Electric Range, Refrigerator
- Laundry: In Unit, Stacked
Features
- Hot Tub/Spa, Sauna
- Flooring: Laminate, Linoleum, Partially Carpeted
- Has basement: No
- Number of fireplaces: 1
- Fireplace features: Gas
- Common walls with other units/homes: 2+ Common Walls
Interior area
- Total interior livable area: 1,248 sqft
- Finished area above ground: 1,248
- Finished area below ground: 0
Property
Parking
- Total spaces: 1
- Parking features: Additional Parking, Underground, On Site, Parkade, Workshop in Garage, Secured
- Covered spaces: 1
- Details: Strata Parking Type:CP - Assigned by Strata/Assoc
Accessibility
- Accessibility features: Accessibility Features, Accessible Elevator Installed, Accessible Approach with Ramp
Features
- Levels: One
- Stories: 1
- Patio & porch: Covered
- Exterior features: Balcony, Storage
- Pool features: Heated, In Ground, Outdoor Pool, Pool
- Has spa: Yes
- Spa features: Hot Tub
Details
- Parcel number: 002445051
- Zoning: TS1
- Special conditions: Standard
Construction
Type & style
- Home type: Apartment
- Property subtype: Apartment
Condition
- New construction: No
- Year built: 1980
Utilities & green energy
- Sewer: Public Sewer
- Water: Public
Community & HOA
Community
- Security: Secured Garage/Parking
- Senior community: Yes
HOA
- Has HOA: No
- Amenities included: Elevator(s), Maintenance Grounds, Landscaping, Laundry, Pool, Snow Removal, Sauna, Spa/Hot Tub, Trash, Water
- Services included: Association Management, Maintenance Grounds, Reserve Fund, Sewer, Trash, Water, Snow Removal
- HOA fee: C$623 monthly
Location
- Region: Kelowna
Financial & listing details
- Price per square foot: C$280/sqft
- Annual tax amount: C$1,707
- Date on market: 7/23/2026
- Cumulative days on market: 31 days
- Ownership: Freehold,Strata
Price history
Price history is unavailable.
Public tax history
Tax history is unavailable.
Climate risks
Neighborhood: Central City
Nearby schools
GreatSchools rating
No schools nearby
We couldn't find any schools near this home.
- C$--4 bd3 ba1.9k sqft1064 Lawson Ave, Kelowna, BC V1Y6T4Off Market
- C$--2 bd2 ba1k sqft1495 Graham St UNIT 401, Kelowna, BC V1Y3B2Off Market
- C$--2 bd2 ba1k sqft1495 Graham St UNIT 306, Kelowna, BC V1Y3B2Off Market
- C$550,0001 bd2 ba1k sqft1495 Graham St UNIT 124, Kelowna, BC V1Y3B2For Sale

- C$3,2503 bd3 ba1.3k sqft1110 Lawson Ave #114, Kelowna, BC V1Y6T6For Rent
- C$1,8501 bd1 ba603 sqft1110 Lawson Ave #214, Kelowna, BC V1Y6T6For Rent
- C$1,9991 bd1 ba587 sqft1110 Lawson Ave #102, Kelowna, BC V1Y6T6For Rent
- C$2,4252 bd2 ba907 sqft1110 Lawson Ave #217, Kelowna, BC V1Y6T6For Rent
Similar homes
- C$375,0002 bd2 ba1.1k sqft1075 Bernard Ave Unit 308, Kelowna, BC V1Y 6P7For Sale
 MLS ID #10395212, Raj Kandola. Association of Interior REALTORS
 - C$395,0002 bd2 ba1.1k sqft2350 Stillingfleet Rd #205, Kelowna, BC V1W 3X9For Sale
 MLS ID #10397823, Elaine Godeghesi. Association of Interior REALTORS
 - C$385,0003 bd2 ba1.4k sqft1610 Gordon Dr Unit 101, Kelowna, BC V1Y 3G9For Sale
 MLS ID #10396249, Adam Smith. Association of Interior REALTORS
 - C$295,0002 bd2 ba1k sqft1229 Bernard Ave Unit 102, Kelowna, BC V1Y 6R3For Sale
 MLS ID #10396094, Elaine Godeghesi. Association of Interior REALTORS
 - C$399,9002 bd2 ba1.4k sqft983 Bernard Ave Unit 206, Kelowna, BC V1Y 6P7For SaleMLS ID #10393076, Nehemiah Daehn. Association of Interior REALTORS
- C$375,0002 bd2 ba1.4k sqft1045 Sutherland Ave #165, Kelowna, BC V1Y 5Y1For SaleMLS ID #10391846, Kraig Snaychuk. Association of Interior REALTORS
- C$349,0001 bd1 ba784 sqft737 Leon Ave #1205, Kelowna, BC V1Y 8L6For SaleMLS ID #10395570, Jaime Briggs. Association of Interior REALTORS
- C$375,0002 bd2 ba1k sqft1007 Harvey Ave Unit 104, Kelowna, BC V1Y 6E4For SaleMLS ID #10393124, Teagan Adams. Association of Interior REALTORS
- C$334,0002 bd1 ba1.2k sqft1640 Ufton Ct Unit 302, Kelowna, BC V1Y 8L5For SaleMLS ID #10390162, Kyle B. Janzen. Association of Interior REALTORS
- C$399,9002 bd2 ba1.3k sqft1055 Lawrence Ave Unit 102, Kelowna, BC V1Y 6M3For SaleMLS ID #10387382, Mahta Sadi. Association of Interior REALTORS
- C$349,0001 bd1 ba795 sqft737 Leon Ave Unit 406, Kelowna, BC V1Y 8L6For SaleMLS ID #10396925, David Lea. Association of Interior REALTORS
- C$399,9002 bd2 ba1.1k sqft1965 Durnin Rd Unit 116, Kelowna, BC V1X 7K6For SaleMLS ID #10398458, Krista Johnstone. Association of Interior REALTORS
- C$299,0002 bd2 ba929 sqft575 Sutherland Ave Unit 310, Kelowna, BC V1Y 8V1For SaleMLS ID #10373171, Jenna Skoglund. Association of Interior REALTORS
- C$365,0002 bd2 ba1k sqft575 Sutherland Ave Unit 222, Kelowna, BC V1Y 8V1For SaleMLS ID #R3125550, Jeffrey Shannon, Oracle Realty Ltd. Brokerage. Greater Vancouver REALTORS®
- C$339,8882 bd2 ba1k sqftMills Place, Kelowna, BC V1X 4G9For SaleMLS ID #10389437, Patryk Norek. Association of Interior REALTORS
- C$429,0002 bd2 ba1.2k sqftVista View Place, Kelowna, BC V1Y 6M8For SaleMLS ID #10389941, Jane Walker. Association of Interior REALTORS
- C$325,0002 bd2 ba896 sqft3180 De Montreuil Ct #412, Kelowna, BC V1W 3W4For SaleMLS ID #10379397, Jackson Penney. Association of Interior REALTORS
- C$350,0002 bd1 ba1.1k sqft920 Saskatoon Rd Unit 118, Kelowna, BC V1X 7P8For SaleMLS ID #10386300, Kevin Chepil. Association of Interior REALTORS
- C$395,0002 bd2 ba1.2k sqft1249 Pacific Ave Unit 211, Kelowna, BC V1Y 5T9For SaleMLS ID #10343393, Cindy Slonski. Association of Interior REALTORS
- C$428,9002 bd2 ba1.2k sqftVista View Place, Kelowna, BC V1Y 6M8For SaleMLS ID #10389833, Greg Donskov. Association of Interior REALTORS
