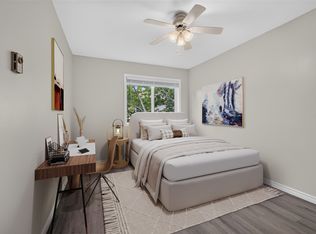
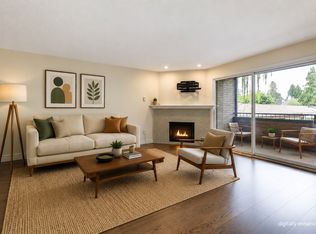
One of the BEST VALUES in Guisachan Village! Offering nearly 1,156 sq. ft., this spacious 2-bedroom, 2-bathroom townhome combines an incredibly central Kelowna location with the space, storage and amenities that are increasingly hard to find. Step upstairs into a bright, inviting layout with 9-ft ceilings and updated vinyl plank flooring. The generous living room is anchored by a cozy gas fireplace, while the private patio overlooks quiet Stillingfleet Road—perfect for morning coffee or an evening glass of wine. The functional kitchen offers great prep and storage space, with the Bosch dishwasher and stove updated in 2023. The primary bedroom is exceptionally spacious with a large double closet and private ensuite featuring a walk-in shower. A generous second bedroom and full bathroom with tub offer flexibility for guests, family or a roommate. Storage is another standout, with a large mechanical/storage room plus an oversized storage room off the living area that could easily become a tucked-away home office or flex space. Residents enjoy an outdoor inground pool, hot tub, change room and poolside BBQ area—your own summer escape without leaving home. Secure covered parking is included, with convenient street parking nearby for visitors. And the location is hard to beat. Guisachan Village Shopping Centre is practically at your doorstep for groceries, coffee, pharmacy, banking, medical services and everyday errands, while Okanagan Lake, beaches, parks, transit and Kelowna General Hospital are all just minutes away. With no age restrictions, pets permitted with restrictions and rentals of 30 days or longer allowed, this home works beautifully for a wide range of lifestyles. Spacious, walkable, amenity-rich and exceptionally well located—this is easy Kelowna living at a price point that’s hard to beat.
For sale
C$395,000
2350 Stillingfleet Rd #205, Kelowna, BC V1W 3X9
2beds
1,156sqft
Apartment
Built in 1994
-- sqft lot
$-- Zestimate®
C$342/sqft
C$416/mo HOA
What's special
- 47 days
- 52
- 0
Zillow last checked:
Listing updated:
Listed by:
Elaine Godeghesi,
Vantage West Realty Inc.,
Maclaine Morrissey,
Vantage West Realty Inc.
Source: Association of Interior REALTORS,MLS®#: 10397823Originating MLS®#: Association of Interior REALTORS
Facts & features
Interior
Bedrooms & bathrooms
- Bedrooms: 2
- Bathrooms: 2
- Full bathrooms: 2
Bedroom
- Level: Main
- Dimensions: 20.67x11.00
Bedroom
- Level: Main
- Dimensions: 13.33x16.67
Other
- Features: Three Piece Bathroom
- Level: Main
- Dimensions: 7.25x4.75
Dining room
- Level: Main
- Dimensions: 18.25x10.17
Other
- Features: Three Piece Bathroom
- Level: Main
- Dimensions: 9.58x6.33
Kitchen
- Level: Main
- Dimensions: 9.50x7.08
Living room
- Level: Main
- Dimensions: 18.25x14.42
Other
- Description: Hallway
- Level: Main
- Dimensions: 8.33x6.50
Heating
- Forced Air, Natural Gas
Cooling
- Central Air
Appliances
- Included: Dryer, Dishwasher, Electric Range, Microwave, Refrigerator, Washer
- Laundry: In Unit
Features
- Flooring: Laminate, Vinyl
- Windows: Window Treatments
- Has basement: No
- Number of fireplaces: 1
- Fireplace features: Gas
- Common walls with other units/homes: 1 Common Wall
Interior area
- Total interior livable area: 1,156 sqft
- Finished area above ground: 1,156
- Finished area below ground: 0
Property
Parking
- Total spaces: 1
- Parking features: Additional Parking, Underground, Parkade, Secured
- Covered spaces: 1
- Details: Strata Parking Type:CP - Assigned by Strata/Assoc
Features
- Levels: One
- Stories: 1
- Patio & porch: Deck, Patio
- Exterior features: Balcony
- Pool features: Outdoor Pool, Pool
Lot
- Features: Central Business District, Easy Access, Near Golf Course, Landscaped, Level, Near Park, Near Ski Area, Near Public Transit, Paved
Details
- Parcel number: 018750826
- Zoning: VC1
- Special conditions: Standard
Construction
Type & style
- Home type: Apartment
- Property subtype: Apartment
Materials
- Stucco, Wood Frame
- Foundation: Concrete Perimeter
- Roof: Metal
Condition
- New construction: No
- Year built: 1994
Utilities & green energy
- Sewer: Public Sewer
- Water: Public
- Utilities for property: Cable Available, High Speed Internet Available
Community & HOA
Community
- Features: Near Schools, Park, Recreation Area, Shopping
- Security: Smoke Detector(s)
HOA
- Has HOA: No
- Amenities included: Barbecue, Pool, Spa/Hot Tub
- Services included: Association Management, Insurance, Maintenance Grounds, Recreation Facilities, Reserve Fund, Sewer, Snow Removal, Trash, Water
- HOA fee: C$416 monthly
Location
- Region: Kelowna
Financial & listing details
- Price per square foot: C$342/sqft
- Annual tax amount: C$1,789
- Date on market: 8/21/2026
- Cumulative days on market: 48 days
- Ownership: Leasehold,Other Lease
Price history
Price history is unavailable.
Public tax history
Tax history is unavailable.
Climate risks
Neighborhood: Pandosy
Nearby schools
GreatSchools rating
No schools nearby
We couldn't find any schools near this home.
Similar homes
- C$399,9002 bd2 ba905 sqft3160 De Montreuil Ct Unit 400, Kelowna, BC V1W 3W3For Sale
 MLS ID #10395801, Teagan Adams. Association of Interior REALTORS
 - C$424,9002 bd2 ba1k sqft940 Glenwood Ave Unit 212, Kelowna, BC V1Y 9P2For Sale
 MLS ID #10398593, Alexis Friesen. Association of Interior REALTORS
 - C$428,5562 bd2 ba1.2k sqftVista View Place, Kelowna, BC V1Y 6M8For Sale
 MLS ID #10402378, Greg Donskov. Association of Interior REALTORS
 - C$399,9002 bd2 ba1.4k sqft983 Bernard Ave Unit 206, Kelowna, BC V1Y 6P7For Sale
 MLS ID #10400412, Nehemiah Daehn. Association of Interior REALTORS
