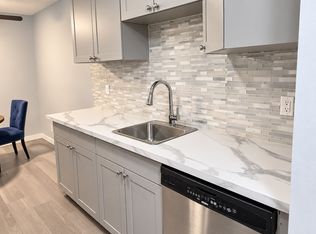
Welcome to Apple Green Place and the very spacious unit #107. Shows 5 stars bright 2-bedroom, 2-bathroom main floor unit measuring in at just under 1000 sq. ft of living space (external iGuide measurement). This unit features a large private concrete patio, in-unit laundry room and several nice updates including newer paint, kitchen appliances and hard surface floors. The bright kitchen opens onto the dining room/living room and onwards to the the deck. Just off the main living area are the primary bedroom with full ensuite, double closets, secondary bedroom, and main 3 piece bathroom. A good-sized laundry room with extra storage completes the unit. One outdoor parking stall included. This unit is within walking distance to many popular locations and amenities, and is also a short drive to UBCO and the Kelowna International Airport. Rentals and pets, (with restrictions [excepting assistance dogs]: only two indoor cats, or one cat and one small dog, or one small dog no larger than 45 cm or 17 inches at the shoulder, when fully grown) are allowed. See bylaws for full list of pet restrictions. Storage locker is on the 4th floor, a fully finished room, 6x8 . Quick Possession possible
For sale
C$349,900
669 Houghton Rd Unit 107, Kelowna, BC V1X 7L3
2beds
996sqft
Apartment
Built in 1992
-- sqft lot
$-- Zestimate®
C$351/sqft
C$357/mo HOA
What's special
In-unit laundry roomNewer paintHard surface floorsBright kitchenDouble closetsSecondary bedroom
- 3 days
- 9
- 0
Zillow last checked:
Listing updated:
Listed by:
Roma Niessen,
Coldwell Banker Horizon Realty
Source: Association of Interior REALTORS,MLS®#: 10404019Originating MLS®#: Association of Interior REALTORS
Facts & features
Interior
Bedrooms & bathrooms
- Bedrooms: 2
- Bathrooms: 2
- Full bathrooms: 2
Primary bedroom
- Level: Main
- Dimensions: 10.50x17.17
Bedroom
- Level: Main
- Dimensions: 9.83x17.17
Other
- Features: Four Piece Bathroom
- Level: Main
- Dimensions: 7.92x4.83
Other
- Features: Three Piece Bathroom
- Level: Main
- Dimensions: 6.42x6.17
Kitchen
- Level: Main
- Dimensions: 12.00x8.50
Laundry
- Level: Main
- Dimensions: 6.00x6.00
Living room
- Level: Main
- Dimensions: 13.17x22.00
Heating
- Heat Pump, Natural Gas
Cooling
- Heat Pump, Window Unit(s)
Appliances
- Laundry: In Unit
Features
- Has basement: No
- Has fireplace: No
- Common walls with other units/homes: 2+ Common Walls
Interior area
- Total interior livable area: 996 sqft
- Finished area above ground: 996
- Finished area below ground: 0
Video & virtual tour
Property
Parking
- Total spaces: 1
- Parking features: Additional Parking, On Site, Parking Space(s)
- Details: Strata Parking Type:CP - Assigned by Strata/Assoc
Features
- Levels: One
- Stories: 1
- Entry location: front
- Patio & porch: Covered, Deck, Balcony
- Exterior features: Balcony
- Pool features: None
Details
- Parcel number: 018067760
- Zoning: UC4
- Special conditions: Standard
Construction
Type & style
- Home type: Apartment
- Architectural style: Other
- Property subtype: Apartment
Materials
- Stucco, Wood Frame
- Foundation: Concrete Perimeter
- Roof: Asphalt,Shingle
Condition
- New construction: No
- Year built: 1992
Utilities & green energy
- Sewer: Public Sewer
- Water: Public
Community & HOA
Community
- Security: Building Security, Fire Sprinkler System
HOA
- Has HOA: Yes
- Services included: Association Management, Maintenance Grounds, Reserve Fund, Sewer, Snow Removal, Trash, Water
- HOA fee: C$357 monthly
Location
- Region: Kelowna
Financial & listing details
- Price per square foot: C$351/sqft
- Annual tax amount: C$1,939
- Date on market: 11/5/2026
- Cumulative days on market: 3 days
- Listing terms: Cash
- Ownership: Freehold,Fee Simple
Price history
Price history is unavailable.
Public tax history
Tax history is unavailable.
Climate risks
Neighborhood: Rutland
Nearby schools
GreatSchools rating
No schools nearby
We couldn't find any schools near this home.
- C$364,9002 bd2 ba979 sqft240 Hollywood Rd N UNIT 209, Kelowna, BC V1X6Y9For Sale

- C$--1 bd1 ba-- sqft727 Houghton Rd UNIT 201, Kelowna, BC V1X7J7Off Market

- C$415,0002 bd2 ba1.1k sqft727 Houghton Rd UNIT 104, Kelowna, BC V1X7J7For Sale
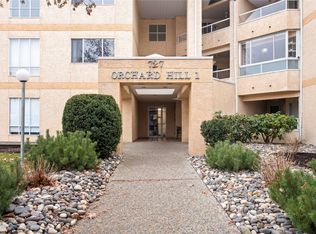
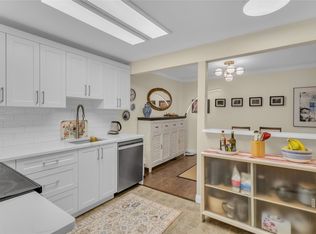
- C$349,8002 bd2 ba1k sqft727 Houghton Rd UNIT 107, Kelowna, BC V1X7J7For Sale
Similar homes
- C$399,0002 bd2 ba978 sqft260 Franklyn Rd Unit 114, Kelowna, BC V1X 8C1For Sale
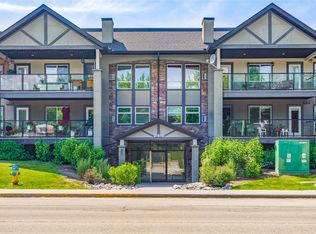 MLS ID #10405000, Raj Kandola. Association of Interior REALTORS
- C$364,9002 bd2 ba979 sqft240 Hollywood Rd N Unit 209, Kelowna, BC V1X 6Y9For SaleMLS ID #10404766, Joy Caravello. Association of Interior REALTORS
- C$299,9002 bd2 ba1.2k sqft255 McIntosh Rd Unit 309, Kelowna, BC V1X 2C5For Sale
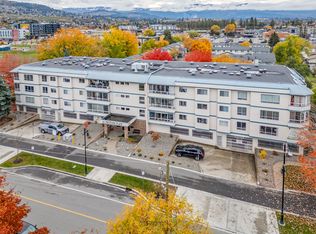 MLS ID #10404510, Camille Pettit. Association of Interior REALTORS
- C$363,0002 bd1 ba832 sqft395 Franklyn Rd Unit 314, Kelowna, BC V1X 5X8For Sale
 MLS ID #10400525, April Anderson. Association of Interior REALTORS
