Welcome to #314-395 Franklyn Road — a beautifully updated TOP FLOOR condo offering privacy, convenience and an exciting opportunity in the heart of Rutland.
Step inside to a fresh, move-in-ready home where recent upgrades bring a modern feel to this established building. Even better, the complex itself is currently undergoing improvements, adding to its overall appeal and future potential.
One of the standout features of this unit is the LARGE PRIVATE DECK. Set among mature trees, the outdoor space feels surprisingly secluded, with natural screening from neighboring units — a rare find in condo living and the perfect place for morning coffee, evening drinks or simply relaxing outdoors.
The top-floor location means no neighbors above, while the home's position within the building adds another layer of privacy.
Location is another major win. Situated directly across from Ben Lee Park, you'll have one of the area's favorite community parks, waterpark, playground and recreation spaces practically at your doorstep. Shopping, restaurants, everyday amenities and transit are all nearby, with convenient bus access connecting to schools, Okanagan College and UBCO.
Located in the growing Rutland community, this is an excellent opportunity for a first-time buyer, student, downsizer or investor looking for an updated home in a highly convenient location.
Updated inside. Improvements happening outside. Top-floor privacy. A fantastic location. This one deserves a closer look.3
"Some images are virtually staged"
For sale
Street View
C$375,000
395 Franklyn Rd Unit 314, Kelowna, BC V1X 5X8
2beds
832sqft
Apartment
Built in 1978
-- sqft lot
$-- Zestimate®
C$451/sqft
C$397/mo HOA
What's special
Large private deckSet among mature treesUpdated inside
- 6 days
- 4
- 0
Zillow last checked:
Listing updated:
Listed by:
April Anderson,
Coldwell Banker Executives Realty
Source: Association of Interior REALTORS,MLS®#: 10400525Originating MLS®#: Association of Interior REALTORS
Facts & features
Interior
Bedrooms & bathrooms
- Bedrooms: 2
- Bathrooms: 1
- Full bathrooms: 1
Primary bedroom
- Level: Main
- Area: 153.81 Square Feet
- Dimensions: 9.42x16.33
Bedroom
- Level: Main
- Area: 104.24 Square Feet
- Dimensions: 7.92x13.17
Dining room
- Level: Main
- Area: 82.82 Square Feet
- Dimensions: 11.17x7.42
Foyer
- Level: Main
- Area: 84 Square Feet
- Dimensions: 7.00x12.00
Other
- Level: Main
- Area: 43.13 Square Feet
- Dimensions: 5.75x7.50
Kitchen
- Level: Main
- Area: 122.06 Square Feet
- Dimensions: 15.75x7.75
Living room
- Level: Main
- Area: 120.04 Square Feet
- Dimensions: 11.17x10.75
Storage room
- Level: Main
- Area: 23 Square Feet
- Dimensions: 5.75x4.00
Heating
- Baseboard, Electric
Cooling
- Wall Unit(s)
Appliances
- Laundry: Common Area
Features
- Flooring: Vinyl
- Has basement: No
- Has fireplace: No
- Common walls with other units/homes: No One Above
Interior area
- Total interior livable area: 832 sqft
- Finished area above ground: 832
- Finished area below ground: 0
Property
Parking
- Total spaces: 1
- Parking features: Underground, On Site
- Garage spaces: 1
- Details: Strata Parking Type:CP - Assigned by Strata/Assoc
Features
- Levels: Three Or More
- Stories: 3
- Patio & porch: Patio
- Exterior features: Balcony
- Pool features: None
- Has view: Yes
- View description: Mountain(s)
Lot
- Features: Central Business District, Easy Access, Landscaped, Level, Near Park, Near Public Transit, Paved, Secluded
Details
- Parcel number: 018832547
- Zoning: MF3
- Special conditions: Standard
Construction
Type & style
- Home type: Apartment
- Property subtype: Apartment
Materials
- Wood Siding, Wood Frame
- Foundation: Concrete Perimeter
Condition
- Updated/Remodeled
- New construction: No
- Year built: 1978
Utilities & green energy
- Sewer: Public Sewer
- Water: Public
Community & HOA
Community
- Features: Near Schools, Park, Recreation Area, Airport/Runway, Shopping
HOA
- Has HOA: No
- Services included: Association Management, Maintenance Grounds, Snow Removal, Trash, Water
- HOA fee: C$397 monthly
Location
- Region: Kelowna
Financial & listing details
- Price per square foot: C$451/sqft
- Tax assessed value: C$274,100
- Annual tax amount: C$1,607
- Date on market: 9/11/2026
- Listing terms: Cash
- Inclusions: Fridge, Stove, Dishwasher, Microwave
- Ownership: Freehold,Strata
Price history
Price history is unavailable.
Public tax history
Tax history is unavailable.
Climate risks
Neighborhood: Rutland
Nearby schools
GreatSchools rating
No schools nearby
We couldn't find any schools near this home.
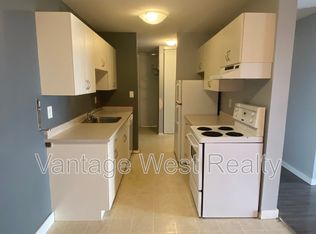
- C$--2 bd1 ba-- sqft395 Franklyn Rd UNIT 204, Kelowna, BC V1X5X8Off Market
- C$350,0002 bd2 ba1.2k sqft780 Houghton Rd UNIT 411, Kelowna, BC V1X5G7For Sale
- C$1,6001 bd1 ba-- sqft727 Houghton Rd UNIT 201, Kelowna, BC V1X7J7For Rent

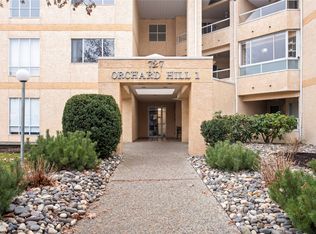
- C$415,0002 bd2 ba1.1k sqft727 Houghton Rd UNIT 104, Kelowna, BC V1X7J7For Sale
Similar homes
- C$373,8002 bd2 ba1k sqft727 Houghton Rd Unit 107, Kelowna, BC V1X 7J7For Sale
 MLS ID #10394753, Justina LeeStolz. Association of Interior REALTORS
 - C$350,0002 bd2 ba1.2k sqft780 Houghton Rd Unit 411, Kelowna, BC V1X 5G7For SaleMLS ID #10395879, Christina Major. Association of Interior REALTORS
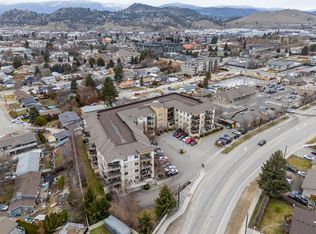
- C$339,9001 bd2 ba820 sqft250 Hollywood Rd S Unit 119, Kelowna, BC V1X 3S9For Sale
 MLS ID #10389977, Al Peters. Association of Interior REALTORS
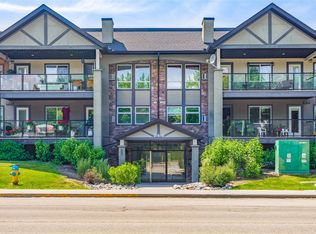
 - C$399,0002 bd2 ba978 sqft260 Franklyn Rd Unit 114, Kelowna, BC V1X 8C1For Sale
 MLS ID #10385106, Raj Kandola. Association of Interior REALTORS
