Thoughtful design, welcoming surroundings, and everyday convenience come together in this one-bedroom-plus-den condo. Ideal for first-time buyers, professionals, or those seeking low-maintenance living, the efficient floor plan makes the most of every square foot, with a versatile den offering space for a home office or hobbies. Modern appliances complement the practical layout, while a stacking washer and dryer stay neatly concealed behind closet doors. The ensuite bathroom also offers convenient guest access, doubling as a powder room. Set within a quiet, well-cared-for building known for its friendly community, this home offers amenities that extend your living space. Head to the rooftop patio to enjoy the views, host a BBQ, or unwind around the fire pit with friends. Residents also have access to a spacious amenity room with a TV, two elevators, secure bike storage, a bike wash station, and a dog wash. The building is pet friendly, allowing two dogs or two cats, with restrictions on vicious breeds. A generous storage locker adds extra convenience. Just minutes from UBCO, downtown Kelowna, shopping, and the Kelowna Golf & Country Club, this home pairs a convenient location with comfortable living in a well-managed building. Book your viewing today!
For sale
C$385,000
722 Valley Rd #210, Kelowna, BC V1V 0E2
1beds
742sqft
Apartment
Built in 2019
-- sqft lot
$-- Zestimate®
C$519/sqft
C$328/mo HOA
What's special
One-bedroom-plus-den condoEfficient floor planModern appliancesQuiet well-cared-for building
- 2 days
- 5
- 1
Zillow last checked:
Listing updated:
Listed by:
Ian Watson,
Coldwell Banker Horizon Realty,
Avery Watson,
Coldwell Banker Horizon Realty
Source: Association of Interior REALTORS,MLS®#: 10403840Originating MLS®#: Association of Interior REALTORS
Facts & features
Interior
Bedrooms & bathrooms
- Bedrooms: 1
- Bathrooms: 1
- Full bathrooms: 1
Primary bedroom
- Level: Main
- Dimensions: 10.92x10.17
Den
- Level: Main
- Dimensions: 10.00x8.00
Other
- Features: Three Piece Bathroom
- Level: Main
- Dimensions: 0 x 0
Kitchen
- Level: Second
- Dimensions: 10.00x9.00
Living room
- Level: Main
- Dimensions: 16.42x9.42
Heating
- Forced Air
Cooling
- Central Air
Appliances
- Included: Dryer, Dishwasher, Electric Range, Microwave, Refrigerator, Washer
- Laundry: In Unit
Features
- Den
- Has basement: No
- Has fireplace: No
- Common walls with other units/homes: 1 Common Wall
Interior area
- Total interior livable area: 742 sqft
- Finished area above ground: 742
- Finished area below ground: 0
Property
Parking
- Total spaces: 1
- Parking features: On Site, Open
- Has uncovered spaces: Yes
- Details: Strata Parking Type:CP - Assigned by Strata/Assoc
Features
- Levels: One
- Stories: 1
- Patio & porch: Covered, Balcony
- Exterior features: Balcony
- Pool features: None
Details
- Parcel number: 030902746
- Zoning: MF3
- Special conditions: Standard
Construction
Type & style
- Home type: Apartment
- Property subtype: Apartment
Materials
- Wood Frame
Condition
- New construction: No
- Year built: 2019
Utilities & green energy
- Sewer: Public Sewer
- Water: Public
Community & HOA
HOA
- Has HOA: No
- Services included: Association Management, Insurance, Reserve Fund
- HOA fee: C$328 monthly
Location
- Region: Kelowna
Financial & listing details
- Price per square foot: C$519/sqft
- Annual tax amount: C$2,118
- Date on market: 10/16/2026
- Cumulative days on market: 94 days
- Ownership: Freehold,Strata
Price history
Price history is unavailable.
Public tax history
Tax history is unavailable.
Climate risks
Neighborhood: Glenmore
Nearby schools
GreatSchools rating
No schools nearby
We couldn't find any schools near this home.
- C$--2 bd2 ba1k sqft722 Valley Rd #506, Kelowna, BC V1V0E2Off Market
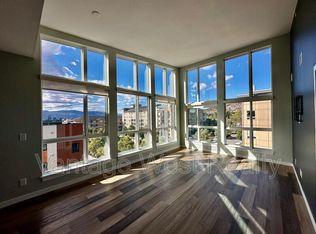
- C$479,0002 bd2 ba887 sqft722 Valley Rd #200, Kelowna, BC V1V0E2For Sale

- C$--2 bd2 ba1k sqft773 Glenmore Rd #2B-2BA-1047SQFT, Kelowna, BC V1V3B9Off Market

- C$--1 bd1 ba720 sqft773 Glenmore Rd #1B-1BA-790SQFT, Kelowna, BC V1V3B9Off Market
Similar homes
- C$420,0002 bd2 ba900 sqft547 Yates Rd #211, Kelowna, BC V1V 2T9For Sale
 MLS ID #10401951, Darcy Fiander. Association of Interior REALTORS
 - C$479,0002 bd2 ba887 sqft722 Valley Rd #200, Kelowna, BC V1V 0E2For SaleMLS ID #10394751, Raj Kandola. Association of Interior REALTORS
- C$339,9001 bd1 ba784 sqft737 Leon Ave #1205, Kelowna, BC V1Y 8L6For Sale
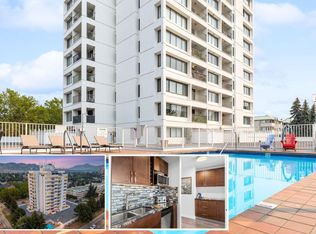 MLS ID #10403813, Jaime Briggs. Association of Interior REALTORS
 - C$400,0001 bd1 ba615 sqft1588 Ellis St #903, Kelowna, BC V1Y 0H1For Sale
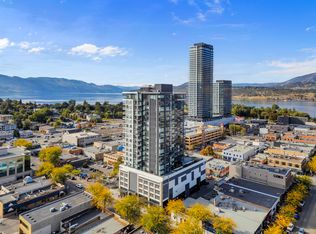 MLS ID #10399602, Amanda Naomi Tak. Association of Interior REALTORS
