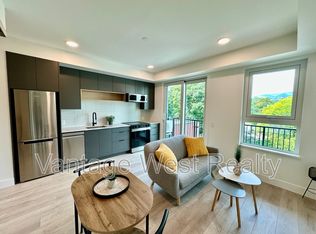
Welcome to Nolita, a modern, newly constructed 1-bed boutique condo in the heart of downtown Kelowna, offering effortless urban living with GST already paid for! Set within a building of only 60 units, this home offers a quieter, more private residential feel while still being steps from the city’s energy. Ideally positioned on the second floor, it features direct patio access to a shared outdoor space with BBQ stations & seating areas, perfect for entertaining or enjoying sunny Okanagan days. Thoughtfully designed floor plan with excellent storage throughout, including multiple interior closets, in-suite laundry, plus a dedicated storage locker. The open concept kitchen, living & dining area feels functional, while the bedroom is tucked privately behind sliding opaque glass doors with dual access to the full-size bathroom. North-facing orientation provides soft natural light all day while helping maintain comfortable temperatures & lower utility costs. Excellent exterior soundproofing ensures a quiet interior experience. Pet-friendly building allowing up to 2 dogs or 2 cats, plus a dog run on the same level for convenience. Located just one block from the Cawston multi use path, ideal for walkers & cyclists living car light. Boutique design throughout, minutes to Knox Mountain, steps to downtown amenities, & an easy walk to the future UBCO campus. A perfect opportunity for first-time buyers or working professionals seeking lifestyle, location & simplicity in one.
For sale
C$419,999
620 Coronation Ave #211, Kelowna, BC V1Y 0N8
1beds
443sqft
Apartment
Built in 2025
-- sqft lot
$-- Zestimate®
C$948/sqft
C$239/mo HOA
What's special
Thoughtfully designed floor planExcellent storage throughoutMultiple interior closetsIn-suite laundryDedicated storage lockerExcellent exterior soundproofingBoutique design throughout
- 72 days |
- 11 |
- 0 |
Zillow last checked:
Listing updated:
Listed by:
Fil Strycharek,
Vantage West Realty Inc.,
Amy Hackle,
Vantage West Realty Inc.
Source: Association of Interior REALTORS,MLS®#: 10390220Originating MLS®#: Association of Interior REALTORS
Facts & features
Interior
Bedrooms & bathrooms
- Bedrooms: 1
- Bathrooms: 1
- Full bathrooms: 1
Bedroom
- Level: Main
- Dimensions: 9.33x8.17
Other
- Features: Three Piece Bathroom
- Level: Main
- Dimensions: 8.25x8.17
Kitchen
- Level: Main
- Dimensions: 12.33x5.50
Living room
- Level: Main
- Dimensions: 12.08x9.58
Other
- Description: Hallway
- Level: Main
- Dimensions: 4.25x13.67
Heating
- Heat Pump
Cooling
- Heat Pump
Appliances
- Included: Dryer, Dishwasher, Electric Range, Refrigerator, Washer
- Laundry: In Unit
Features
- High Ceilings
- Has basement: No
- Has fireplace: No
- Common walls with other units/homes: 2+ Common Walls
Interior area
- Total interior livable area: 443 sqft
- Finished area above ground: 443
- Finished area below ground: 0
Property
Parking
- Total spaces: 1
- Parking features: Underground, Heated Garage
- Covered spaces: 1
- Details: Strata Parking Type:LCP - Limited Common Property
Features
- Levels: One
- Stories: 1
- Patio & porch: Balcony
- Exterior features: Balcony
- Pool features: None
- Has view: Yes
Details
- Has additional parcels: Yes
- Parcel number: 032541376
- Zoning: C7
- Special conditions: Standard
Construction
Type & style
- Home type: Apartment
- Architectural style: Modern,Other
- Property subtype: Apartment
Materials
- Brick, Concrete, Wood Frame
- Foundation: Concrete Perimeter
Condition
- New construction: No
- Year built: 2025
Utilities & green energy
- Sewer: Public Sewer
- Water: Public
Community & HOA
Community
- Security: Secured Garage/Parking
HOA
- Has HOA: No
- Services included: Association Management, Insurance, Maintenance Grounds, Reserve Fund, Sewer, Trash, Water
- HOA fee: C$239 monthly
Location
- Region: Kelowna
Financial & listing details
- Price per square foot: C$948/sqft
- Annual tax amount: C$503
- Date on market: 6/4/2026
- Cumulative days on market: 317 days
- Ownership: Freehold,Strata
Price history
Price history is unavailable.
Public tax history
Tax history is unavailable.
Climate risks
Neighborhood: Central City
Nearby schools
GreatSchools rating
No schools nearby
We couldn't find any schools near this home.
- C$--1 bd1 ba449 sqft620 Coronation Ave #308, Kelowna, BC V1Y7A1Off Market
- C$--2 bd2 ba706 sqft620 Coronation Ave #303, Kelowna, BC V1Y7A1Off Market
- C$--1 bd1 ba449 sqft620 Coronation Ave #311, Kelowna, BC V1Y7A1Off Market
- C$--2 bd1 ba735 sqft620 Coronation Ave #605, Kelowna, BC V1Y7A1Off Market
- C$--1 bd1 ba449 sqft620 Coronation Ave #411, Kelowna, BC V1Y7A1Off Market
- C$--1 bd1 ba449 sqft620 Coronation Ave #410, Kelowna, BC V1Y7A1Off Market
- C$--2 bd2 ba800 sqft620 Coronation Ave #401, Kelowna, BC V1Y0N8Off Market
- C$849,9002 bd1 ba760 sqft615 Clement Ave, Kelowna, BC V1Y7C7For Sale
Similar homes
- C$450,0001 bd1 ba564 sqft1088 Sunset Dr Unit 247, Kelowna, BC V1Y 9W1For Sale
 MLS ID #10397709, Kevin Chepil. Association of Interior REALTORS
 - C$427,0001 bd1 ba657 sqft710 Stockwell Ave #403, Kelowna, BC V1Y 6V9For Sale
 MLS ID #10391600, Nick Hazzi. Association of Interior REALTORS
 - C$389,9001 bd1 ba540 sqft1770 Richter St #Penthouse 7, Kelowna, BC V1Y 0E6For Sale
 MLS ID #10393822, Jolene Iglesias. Association of Interior REALTORS
 - C$319,900-- bd1 ba438 sqftOne Water Street East Tower, Kelowna, BC V1Y 0J4For Sale
 MLS ID #10396034, JP Letnick. Association of Interior REALTORS
 - C$319,0001 bd1 ba518 sqft660 Cawston Ave #311, Kelowna, BC V1Y 9M1For SaleMLS ID #10382615, Nicalette McCrae. Association of Interior REALTORS
- C$498,9001 bd1 ba621 sqft1191 Sunset Dr #2001, Kelowna, BC V1Y 0J4For SaleMLS ID #10363146, JP Letnick. Association of Interior REALTORS
- C$323,000-- bd1 ba312 sqftKevin Woodroffe, Kelowna, BC V1Y 0H1For SaleMLS ID #10391821, Richard Arcand. Association of Interior REALTORS
- C$400,0002 bd1 ba612 sqft353 Boyce Cres Unit 14, Kelowna, BC V1Y 5Z7For SaleMLS ID #10364791, Carlo Giusto. Association of Interior REALTORS
- C$289,0001 bd1 ba455 sqft925 Leon Ave #435, Kelowna, BC V1Y 0E5For SaleMLS ID #10384590, Kevin Chepil. Association of Interior REALTORS
- C$259,900-- bd1 ba418 sqft1550 Dickson Ave #405, Kelowna, BC V1Y 9Y8For SaleMLS ID #10397264, Rom Houtstra. Association of Interior REALTORS
- C$234,999-- bd1 ba313 sqft925 Leon Ave #424, Kelowna, BC V1Y 0E5For SaleMLS ID #10390597, Jerry Cai. Association of Interior REALTORS
- C$298,9001 bd1 ba520 sqft345 Dougall Rd N #325, Kelowna, BC V1X 0A8For SaleMLS ID #10392250, Hailey Ying Huang. Association of Interior REALTORS
- C$299,9991 bd1 ba472 sqftGlenmore Central, Kelowna, BC V1V 0E2For SaleMLS ID #10383789, Brittany Loney. Association of Interior REALTORS
- C$379,999-- bd1 ba343 sqft1380 Pridham Ave #213, Kelowna, BC V1Y 6B3For SaleMLS ID #10372367, Jerry Cai. Association of Interior REALTORS
- C$448,0002 bd2 ba638 sqft725 Academy Way #203, Kelowna, BC V1V 0B4For SaleMLS ID #R3057140, Jasmine Burnell, Royal LePage - Wolstencroft Brokerage. Greater Vancouver REALTORS®
- C$339,0001 bd1 ba649 sqft555 Yates Rd Unit 200, Kelowna, BC V1V 2V2For SaleMLS ID #10383524, Raj Kandola. Association of Interior REALTORS
- C$299,9001 bd1 ba407 sqftAlpha, Kelowna, BC V1W 4M3For SaleMLS ID #10397187, Derek Leippi. Association of Interior REALTORS
- C$230,000-- bd1 ba314 sqft345 Dougall Rd N #215, Kelowna, BC V1X 0A8For SaleMLS ID #10389211, Kara Rosart. Association of Interior REALTORS
- C$399,0002 bd1 ba600 sqft754 Wood Rd, Central Okanagan West, BC V1Z 3V6For SaleMLS ID #10382495, Jackson Penney. Association of Interior REALTORS
- C$230,0001 bd1 ba403 sqft2345 Butt Rd #513, Tsinstikeptum 9, BC V4T 0G2For SaleMLS ID #10393806, Teagan Adams. Association of Interior REALTORS
