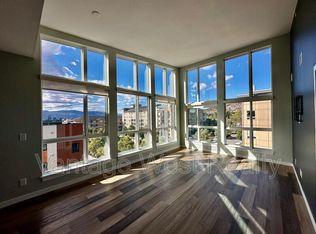
Your chance to get into Glenmore Central! Welcome to #515–722 Valley Road, a 2019-built top-floor, 1-bedroom condo offering comfortable living in a highly convenient location. Enjoy easy access to the best of Kelowna, with Downtown Kelowna, UBCO, Kelowna International Airport, major bus routes, shopping, restaurants, parks, and everyday amenities all within easy reach. The building is investor-friendly with rentals allowed (30-day minimum), no age restrictions, and a pet-friendly policy allowing up to two pets with no size or breed restrictions! An increasingly rare feature that adds flexibility for both owners and tenants. The open layout offers comfortable living with central heating and cooling, in-suite laundry featuring a new washing machine, and a dedicated parking stall. Residents of Glenmore Central also enjoy a rooftop patio with BBQ area and fire pit, social lounge, bike storage, bike and dog wash station, and a convenient car share program. Top-floor living, great building amenities, and an attractive opportunity to get into the Kelowna market. Whether you’re looking for a place to call home, a student-friendly property, or an investment, this is one you’ll want to see.
For sale
C$275,000
722 Valley Rd #515, Kelowna, BC V1V 0E2
1beds
472sqft
Apartment
Built in 2019
-- sqft lot
$-- Zestimate®
C$583/sqft
C$201/mo HOA
What's special
- 16 days
- 32
- 0
Zillow last checked:
Listing updated:
Listed by:
Brittany Loney,
Century 21 Assurance Realty Ltd
Source: Association of Interior REALTORS,MLS®#: 10400082Originating MLS®#: Association of Interior REALTORS
Facts & features
Interior
Bedrooms & bathrooms
- Bedrooms: 1
- Bathrooms: 1
- Full bathrooms: 1
Primary bedroom
- Level: Main
- Dimensions: 9.58x9.50
Foyer
- Level: Main
- Dimensions: 6.83x5.17
Other
- Features: Four Piece Bathroom
- Level: Main
- Dimensions: 7.83x5.00
Kitchen
- Level: Main
- Dimensions: 12.67x5.58
Living room
- Level: Main
- Dimensions: 10.17x9.50
Heating
- Forced Air, Natural Gas
Cooling
- Central Air
Appliances
- Included: Dryer, Washer/Dryer Stacked, Dishwasher, Microwave, Oven, Refrigerator, Washer
- Laundry: In Unit, Stacked
Features
- Wall Mounted TV, Common Entry
- Flooring: Tile, Vinyl
- Has basement: No
- Has fireplace: No
- Common walls with other units/homes: 1 Common Wall
Interior area
- Total interior livable area: 472 sqft
- Finished area above ground: 472
- Finished area below ground: 0
Property
Parking
- Total spaces: 1
- Parking features: On Site, Parking Space(s)
- Uncovered spaces: 1
- Details: Strata Parking Type:LCP - Limited Common Property
Accessibility
- Accessibility features: Wheelchair Access
Features
- Levels: One
- Stories: 1
- Patio & porch: None
- Exterior features: Fire Pit
- Pool features: None
- Has view: Yes
- View description: Mountain(s), Valley
Lot
- Features: Easy Access, Near Park
Details
- Parcel number: 030903505
- Zoning: MF3
- Special conditions: Standard
Construction
Type & style
- Home type: Apartment
- Property subtype: Apartment
Condition
- New construction: No
- Year built: 2019
Utilities & green energy
- Sewer: Public Sewer
- Water: Public
Green energy
- Energy efficient items: Appliances, Construction
Community & HOA
Community
- Features: Near Schools, Park, Recreation Area, Airport/Runway, Shopping
- Security: Security System, Fire Sprinkler System, Smoke Detector(s), Controlled Access
HOA
- Has HOA: No
- Amenities included: Elevator(s), Maintenance Grounds, Landscaping, Meeting/Banquet/Party Room, Barbecue, Party Room, Recreation Facilities, Snow Removal, Trash, Water
- Services included: Snow Removal
- HOA fee: C$201 monthly
Location
- Region: Kelowna
Financial & listing details
- Price per square foot: C$583/sqft
- Annual tax amount: C$1,671
- Date on market: 9/8/2026
- Cumulative days on market: 190 days
- Ownership: Freehold,Strata
Price history
Price history is unavailable.
Public tax history
Tax history is unavailable.
Climate risks
Neighborhood: Glenmore
Nearby schools
GreatSchools rating
No schools nearby
We couldn't find any schools near this home.



Similar homes
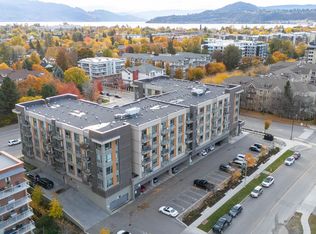
- C$289,0001 bd1 ba455 sqft925 Leon Ave #435, Kelowna, BC V1Y 0E5For Sale
 MLS ID #10384590, Kevin Chepil. Association of Interior REALTORS
 - C$259,900-- bd1 ba418 sqft1550 Dickson Ave #405, Kelowna, BC V1Y 9Y8For Sale
 MLS ID #10397264, Rom Houtstra. Association of Interior REALTORS
 - C$298,9001 bd1 ba520 sqft345 Dougall Rd N #325, Kelowna, BC V1X 0A8For Sale
 MLS ID #10392250, Hailey Ying Huang. Association of Interior REALTORS
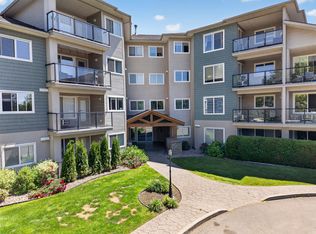
 - C$299,0001 bd1 ba708 sqft135 Ziprick Rd #204, Kelowna, BC V1X 8B2For Sale
 MLS ID #10391430, Julien LaPierre. Association of Interior REALTORS
