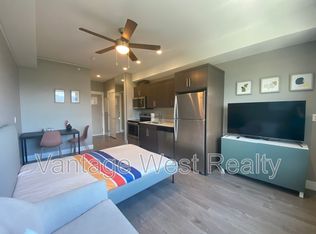
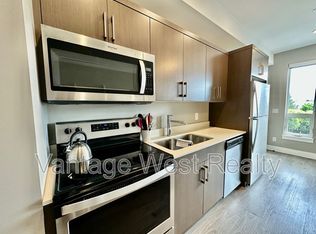
SHORT-TERM RENTAL FRIENDLY & FULLY FURNISHED OPPORTUNITY! Welcome to Cambridge House, a contemporary 1-bedroom condo ideally suited for investors, first-time buyers, or college students. Located in an approved area where short-term rentals are permitted (subject to approval) with a minimum one-week stay, this turnkey property offers exceptional flexibility and income potential. Available fully furnished and move-in ready, it can include all the necessities and supplies needed for Airbnb or short-term rental use. This bright and comfortable home features a European-style washer/dryer combo, private deck, storage locker, and secure underground parking. Residents enjoy outstanding amenities, including a welcoming social lounge with a cozy fireplace, ample seating, TVs, foosball tables, a cardio gym, and high-speed internet. Outdoors, relax in the beautifully landscaped courtyard with BBQ areas and community gardens. Perfectly situated just steps from Okanagan Lake and close to downtown shopping, dining, entertainment, and everyday amenities, this property offers convenient, contemporary living in a vibrant location. Pet-friendly building allowing up to 2 cats or dogs (maximum 25 lbs each; no dangerous breeds). Whether you’re seeking a personal residence, student housing, or a ready-to-go investment property, this condo checks all the boxes. AVAILABLE AND READY TO SHOW!
For sale
C$289,000
925 Leon Ave #435, Kelowna, BC V1Y 0E5
1beds
455sqft
Apartment
Built in 2018
-- sqft lot
$-- Zestimate®
C$635/sqft
C$325/mo HOA
What's special
Bright and comfortable homePrivate deckAmple seatingFoosball tablesCommunity gardens
- 116 days |
- 18 |
- 0 |
Zillow last checked:
Listing updated:
Listed by:
Kevin Chepil,
2 Percent Realty Interior Inc.
Source: Association of Interior REALTORS,MLS®#: 10384590Originating MLS®#: Association of Interior REALTORS
Facts & features
Interior
Bedrooms & bathrooms
- Bedrooms: 1
- Bathrooms: 1
- Full bathrooms: 1
Primary bedroom
- Level: Main
- Area: 73.42
- Dimensions: 8.08x9.08
Foyer
- Level: Main
- Dimensions: 4.50x8.00
Other
- Level: Main
- Dimensions: 0 x 0
Kitchen
- Level: Main
- Area: 81.51
- Dimensions: 8.08x10.08
Laundry
- Level: Main
- Dimensions: 4.00x3.00
Living room
- Level: Main
- Area: 81.51
- Dimensions: 8.08x10.08
Heating
- Heat Pump, Other
Cooling
- Wall Unit(s)
Appliances
- Included: Dryer, Dishwasher, Electric Range, Microwave, Refrigerator, Washer
- Laundry: In Unit
Features
- Common Entry
- Flooring: Vinyl
- Has basement: No
- Has fireplace: No
- Common walls with other units/homes: 2+ Common Walls
Interior area
- Total interior livable area: 455 sqft
- Finished area above ground: 455
- Finished area below ground: 0
Property
Parking
- Total spaces: 1
- Parking features: Underground, On Site, Secured
- Garage spaces: 1
- Details: Strata Parking Type:LCP - Limited Common Property
Accessibility
- Accessibility features: Accessibility Features, Accessible Elevator Installed, Stair Lift, Wheelchair Access
Features
- Levels: One
- Stories: 1
- Patio & porch: Patio, Terrace
- Exterior features: Balcony
- Pool features: None
- Has view: Yes
- View description: City, Mountain(s)
Lot
- Features: Easy Access, Landscaped, Near Park, Near Public Transit, Views
Details
- Parcel number: 030479983
- Zoning: RM6
- Special conditions: Standard
Construction
Type & style
- Home type: Apartment
- Property subtype: Apartment
Materials
- Brick, Stucco, Wood Frame
- Foundation: Concrete Perimeter
- Roof: Asphalt,Shingle
Condition
- New construction: No
- Year built: 2018
Utilities & green energy
- Sewer: Public Sewer
- Water: Public
Community & HOA
Community
- Features: Park, Shopping
- Security: Fire Sprinkler System, Smoke Detector(s), Controlled Access
HOA
- Has HOA: No
- Amenities included: Elevator(s), Fitness Center, Storage
- Services included: Association Management, Maintenance Grounds, Recreation Facilities, Reserve Fund, Sewer, Snow Removal, Trash, Water
- HOA fee: C$325 monthly
Location
- Region: Kelowna
Financial & listing details
- Price per square foot: C$635/sqft
- Annual tax amount: C$1,446
- Date on market: 4/23/2026
- Cumulative days on market: 115 days
- Ownership: Freehold,Strata
Price history
Price history is unavailable.
Public tax history
Tax history is unavailable.
Climate risks
Neighborhood: Central City
Nearby schools
GreatSchools rating
No schools nearby
We couldn't find any schools near this home.
- C$---- bd1 ba-- sqft925 Leon Ave #646, Kelowna, BC V1Y0E5Off Market
- C$---- bd1 ba313 sqft925 Leon Ave #530, Kelowna, BC V1Y0E5Off Market
- C$---- bd1 ba-- sqft925 Leon Ave #413, Kelowna, BC V1Y0E5Off Market

- C$---- bd1 ba313 sqft925 Leon Ave #330, Kelowna, BC V1Y0E5Off Market

- C$---- bd1 ba-- sqft925 Leon Ave #645, Kelowna, BC V1Y0E5Off Market
- C$---- bd1 ba-- sqft925 Leon Ave #522, Kelowna, BC V1Y0E5Off Market
- C$---- bd1 ba313 sqft925 Leon Ave #520, Kelowna, BC V1Y0E5Off Market
- C$1,600-- bd1 ba350 sqft925 Leon Ave #537, Kelowna, BC V1Y0E5For Rent
Similar homes
- C$234,999-- bd1 ba313 sqft925 Leon Ave #424, Kelowna, BC V1Y 0E5For Sale
 MLS ID #10390597, Jerry Cai. Association of Interior REALTORS
 - C$259,900-- bd1 ba418 sqft1550 Dickson Ave #405, Kelowna, BC V1Y 9Y8For Sale
 MLS ID #10397264, Rom Houtstra. Association of Interior REALTORS
 - C$319,900-- bd1 ba438 sqftOne Water Street East Tower, Kelowna, BC V1Y 0J4For Sale
 MLS ID #10396034, JP Letnick. Association of Interior REALTORS
 - C$299,9991 bd1 ba472 sqftGlenmore Central, Kelowna, BC V1V 0E2For Sale
 MLS ID #10383789, Brittany Loney. Association of Interior REALTORS
 - C$289,0002 bd1 ba667 sqft353 Boyce Cres Unit 11, Kelowna, BC V1Y 5Z7For SaleMLS ID #10385395, Mark J. Walker. Association of Interior REALTORS
- C$298,9001 bd1 ba520 sqft345 Dougall Rd N #325, Kelowna, BC V1X 0A8For SaleMLS ID #10392250, Hailey Ying Huang. Association of Interior REALTORS
- C$323,000-- bd1 ba312 sqftKevin Woodroffe, Kelowna, BC V1Y 0H1For SaleMLS ID #10391821, Richard Arcand. Association of Interior REALTORS
- C$319,0001 bd1 ba518 sqft660 Cawston Ave #311, Kelowna, BC V1Y 9M1For SaleMLS ID #10382615, Nicalette McCrae. Association of Interior REALTORS
- C$199,000-- bd1 ba309 sqft925 Leon Ave #638, Kelowna, BC V1Y 0E5For SaleMLS ID #10392214, Woody Kuraoka. Association of Interior REALTORS
- C$389,9001 bd1 ba540 sqft1770 Richter St #Penthouse 7, Kelowna, BC V1Y 0E6For SaleMLS ID #10393822, Jolene Iglesias. Association of Interior REALTORS
- C$299,9001 bd1 ba407 sqftAlpha, Kelowna, BC V1W 4M3For SaleMLS ID #10397187, Derek Leippi. Association of Interior REALTORS
- C$339,0001 bd1 ba649 sqft555 Yates Rd Unit 200, Kelowna, BC V1V 2V2For SaleMLS ID #10383524, Raj Kandola. Association of Interior REALTORS
- C$427,0001 bd1 ba657 sqft710 Stockwell Ave #403, Kelowna, BC V1Y 6V9For SaleMLS ID #10391600, Nick Hazzi. Association of Interior REALTORS
- C$230,000-- bd1 ba314 sqft345 Dougall Rd N #215, Kelowna, BC V1X 0A8For SaleMLS ID #10389211, Kara Rosart. Association of Interior REALTORS
- C$206,000-- bd1 ba310 sqft345 Dougall Rd N #201, Kelowna, BC V1X 0A8For SaleMLS ID #10390596, Hailey Ying Huang. Association of Interior REALTORS
- C$419,9991 bd1 ba443 sqft620 Coronation Ave #211, Kelowna, BC V1Y 0N8For SaleMLS ID #10390220, Fil Strycharek. Association of Interior REALTORS
- C$188,000-- bd1 ba312 sqft345 Dougall Rd N #220, Kelowna, BC V1X 0A8For SaleMLS ID #10393723, Ivy Li. Association of Interior REALTORS
- C$400,0002 bd1 ba612 sqft353 Boyce Cres Unit 14, Kelowna, BC V1Y 5Z7For SaleMLS ID #10364791, Carlo Giusto. Association of Interior REALTORS
- C$249,900-- bd1 ba419 sqft3533 Carrington Rd #301, Tsinstikeptum 9, BC V4T 2Z9For SaleMLS ID #10382423, Kale Taylor. Association of Interior REALTORS
- C$244,900-- bd1 ba504 sqft3521 Carrington Rd Unit 201, Tsinstikeptum 9, BC V4T 2Z8For SaleMLS ID #10393642, Anthony Bastiaanssen. Association of Interior REALTORS
