Welcome to Unit 1905 at ELLA, a modern studio in the heart of downtown Kelowna offering exceptional lifestyle and investment potential. Located in the sought-after LEED-certified concrete ELLA building, built in 2020, this thoughtfully designed 19th-floor home features oversized windows with beautiful city and mountain views, creating a bright, open living space. The contemporary kitchen is finished with quartz countertops, integrated appliances, and a gas cooktop, plus in suite laundry with gas/water included in the strata fees. High-quality finishes continue throughout, while the Juliet balcony adds natural light.
A standout feature is the secure parking stall — a rare downtown convenience — complemented by a dedicated bike rack. The home also includes a modern in-suite intercom system with access to the cameras in and around the building, plus the added security and convenience of 7-day concierge service. ELLA is also pet-friendly with included pet wash and bike wash area.
Rentals are permitted with a minimum 30-day term, offering flexibility for investors and owners alike. Estimated net monthly income is approximately $1,055 after strata fees and property taxes. Freshly painted and move-in ready, this home combines modern finishings, walkability, secure parking, and strong investment appeal.
Enjoy being steps from Kelowna’s waterfront, beaches, City Park, restaurants, shopping, and cultural district — all from one of downtown’s most desirable modern buildings.
For sale
C$323,000
1588 Ellis St #1905, Kelowna, BC V1Y 0H1
0beds
312sqft
Apartment
Built in 2020
-- sqft lot
$-- Zestimate®
C$1,035/sqft
C$171/mo HOA
What's special
Modern studioBright open living spaceIntegrated appliancesGas cooktopIn suite laundry
- 34 days |
- 21 |
- 0 |
Zillow last checked:
Listing updated:
Listed by:
Richard Arcand,
Oakwyn Realty Okanagan,
Chantaal Doucet,
Oakwyn Realty Okanagan
Source: Association of Interior REALTORS,MLS®#: 10391821Originating MLS®#: Association of Interior REALTORS
Facts & features
Interior
Bedrooms & bathrooms
- Bedrooms: 0
- Bathrooms: 1
- Full bathrooms: 1
Foyer
- Level: Main
- Area: 26.58 Square Feet
- Dimensions: 7.42x3.58
Other
- Level: Main
- Area: 24.17 Square Feet
- Dimensions: 5.00x4.83
Living room
- Level: Main
- Area: 45 Square Feet
- Dimensions: 6.00x7.50
Other
- Level: Main
- Area: 184.71 Square Feet
- Dimensions: 15.50x11.92
Heating
- Electric, Forced Air
Cooling
- Central Air
Appliances
- Included: Dryer, Dishwasher, Gas Range, Refrigerator, Washer
- Laundry: In Unit
Features
- Common Entry
- Flooring: Vinyl
- Windows: Window Treatments
- Has basement: No
- Has fireplace: No
- Common walls with other units/homes: 2+ Common Walls
Interior area
- Total interior livable area: 312 sqft
- Finished area above ground: 312
- Finished area below ground: 0
Property
Parking
- Total spaces: 1
- Parking features: Underground, On Site
- Covered spaces: 1
- Details: Strata Parking Type:LCP - Limited Common Property
Features
- Levels: One
- Stories: 1
- Exterior features: Balcony
- Pool features: None
- Has view: Yes
- View description: City, Lake, Mountain(s)
- Has water view: Yes
- Water view: Lake
- Waterfront features: Other
Lot
- Features: Central Business District, City Lot, Landscaped, Level, Near Park, Near Public Transit
Details
- Parcel number: 031052908
- Zoning: C7
- Special conditions: Standard
Construction
Type & style
- Home type: Apartment
- Property subtype: Apartment
Materials
- Other, Steel Frame, See Remarks
- Foundation: Concrete Perimeter
Condition
- New construction: No
- Year built: 2020
Details
- Builder name: Kevin Woodroffe
Utilities & green energy
- Sewer: Public Sewer
- Water: Public
Community & HOA
Community
- Features: Park, Recreation Area, Shopping
- Security: Fire Sprinkler System, Smoke Detector(s)
HOA
- Has HOA: No
- Amenities included: Elevator(s), Barbecue
- Services included: Gas, Water
- HOA fee: C$171 monthly
Location
- Region: Kelowna
Financial & listing details
- Price per square foot: C$1,035/sqft
- Tax assessed value: C$298,900
- Annual tax amount: C$1,123
- Date on market: 7/10/2026
- Cumulative days on market: 35 days
- Ownership: Freehold,Strata
Price history
Price history is unavailable.
Public tax history
Tax history is unavailable.
Climate risks
Neighborhood: Central City
Nearby schools
GreatSchools rating
No schools nearby
We couldn't find any schools near this home.
- C$--1 bd1 ba663 sqft1588 Ellis St #1903, Kelowna, BC V1Y0H1Off Market

- C$--2 bd2 ba993 sqft1588 Ellis St UNIT 2006, Kelowna, BC V1Y0H1Off Market
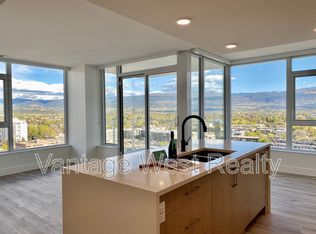
- C$--2 bd2 ba1.1k sqft1588 Ellis St #1802, Kelowna, BC V1Y0H1Off Market
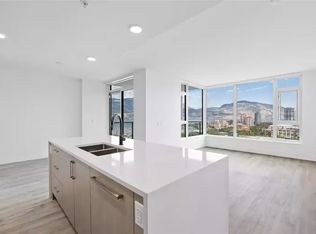
- C$1,100,0002 bd3 ba1.3k sqft1588 Ellis St #1909, Kelowna, BC V1Y8L1For Sale

- C$--2 bd2 ba1.3k sqft1630 Pandosy St UNIT 601, Kelowna, BC V1Y1P7Off Market
- C$--1 bd1 ba540 sqft1626 Water St #2606, Kelowna, BC V1Y0N7Off Market
- C$--2 bd2 ba980 sqft1626 Water St #3004, Kelowna, BC V1Y0N7Off Market
- C$--1 bd1 ba522 sqft1626 Water St #2401, Kelowna, BC V1Y0N7Off Market
Similar homes
- C$319,900-- bd1 ba438 sqftOne Water Street East Tower, Kelowna, BC V1Y 0J4For Sale
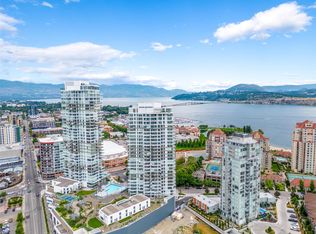 MLS ID #10396034, JP Letnick. Association of Interior REALTORS
 - C$289,0001 bd1 ba455 sqft925 Leon Ave #435, Kelowna, BC V1Y 0E5For Sale
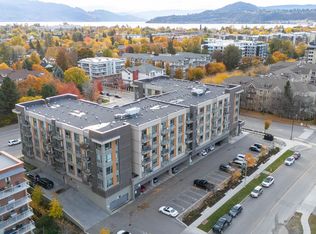 MLS ID #10384590, Kevin Chepil. Association of Interior REALTORS
 - C$259,900-- bd1 ba418 sqft1550 Dickson Ave #405, Kelowna, BC V1Y 9Y8For Sale
 MLS ID #10397264, Rom Houtstra. Association of Interior REALTORS
 - C$234,999-- bd1 ba313 sqft925 Leon Ave #424, Kelowna, BC V1Y 0E5For Sale
 MLS ID #10390597, Jerry Cai. Association of Interior REALTORS
 - C$339,900-- bd1 ba454 sqftWest, Kelowna, BC V1Y 0L4For SaleMLS ID #10370279, Kim Heizmann. Association of Interior REALTORS
- C$199,000-- bd1 ba309 sqft925 Leon Ave #638, Kelowna, BC V1Y 0E5For SaleMLS ID #10392214, Woody Kuraoka. Association of Interior REALTORS
- C$299,9001 bd1 ba407 sqftAlpha, Kelowna, BC V1W 4M3For SaleMLS ID #10397187, Derek Leippi. Association of Interior REALTORS
- C$419,9991 bd1 ba443 sqft620 Coronation Ave #211, Kelowna, BC V1Y 0N8For SaleMLS ID #10390220, Fil Strycharek. Association of Interior REALTORS
- C$379,999-- bd1 ba343 sqft1380 Pridham Ave #213, Kelowna, BC V1Y 6B3For SaleMLS ID #10372367, Jerry Cai. Association of Interior REALTORS
- C$190,000-- bd1 ba312 sqft345 Dougall Rd N #220, Kelowna, BC V1X 0A8For SaleMLS ID #10393723, Ivy Li. Association of Interior REALTORS
- C$206,000-- bd1 ba310 sqft345 Dougall Rd N #201, Kelowna, BC V1X 0A8For SaleMLS ID #10390596, Hailey Ying Huang. Association of Interior REALTORS
- C$230,000-- bd1 ba314 sqft345 Dougall Rd N #215, Kelowna, BC V1X 0A8For SaleMLS ID #10389211, Kara Rosart. Association of Interior REALTORS
- C$229,000-- bd1 ba365 sqft1481 Glenmore Rd N Unit 105, Kelowna, BC V1V 2C5For SaleMLS ID #10386962, Tammy Kozari. Association of Interior REALTORS
- C$230,0001 bd1 ba403 sqft2345 Butt Rd #513, Tsinstikeptum 9, BC V4T 0G2For SaleMLS ID #10393806, Teagan Adams. Association of Interior REALTORS
- C$249,900-- bd1 ba419 sqft3533 Carrington Rd #301, Tsinstikeptum 9, BC V4T 2Z9For SaleMLS ID #10382423, Kale Taylor. Association of Interior REALTORS
- C$229,0001 bd1 ba456 sqft415 Commonwealth Rd #835, Duck Lake 7, BC V4VFor SaleMLS ID #10391828, Marion Lahey. Association of Interior REALTORS
- C$198,9001 bd1 ba360 sqft415 Commonwealth Rd #428, Duck Lake 7, BC V4VFor SaleMLS ID #10392084, Jeffrey Schall. Association of Interior REALTORS
- C$189,9001 bd1 ba400 sqft415 Commonwealth Rd #386, Duck Lake 7, BC V4VFor SaleMLS ID #10381264, Marion Lahey. Association of Interior REALTORS
