Perched on the 19th floor of Kelowna’s premier concrete high-rise, this exceptional corner residence offers 1,377 sq. ft. with 2 bedrooms + den and 3 bathrooms, designed for comfort, privacy, and entertaining. Floor-to-ceiling windows capture breathtaking lake, city, mountain, and Yacht Club views while filling the home with natural light.
The split-bedroom layout features two spacious primary suites, each with its own ensuite, plus a versatile den ideal for a home office or guest space. The open-concept living area is centered around a chef-inspired kitchen with quartz countertops, high-end appliances, sleek European-style cabinetry, and upgrades beyond developer standards.
A standout feature is the approximately 300 sq. ft. enclosed terrace with premium upper sliding glass panels that fully open, creating a seamless indoor-outdoor living experience ideal for entertaining or enjoying the panoramic views year-round.
Additional highlights include 2 secure parking stalls and a modern in-suite intercom system displaying the front entrance, back lane, parkade, and lobby for added convenience and security.
Residents of ELLA enjoy quiet concrete construction, quality craftsmanship, and amenities including a guest suite, pet friendly building with pet wash station, bike storage, EV charging, and on-site management. Located in the Bernard District with a Walk Score of 97, you are steps to Okanagan Lake, restaurants, cafes, boutiques, and downtown amenities.
For sale
C$1,100,000
1588 Ellis St #1909, Kelowna, BC V1Y 8L1
2beds
1,377sqft
Apartment
Built in 2020
-- sqft lot
$-- Zestimate®
C$799/sqft
C$762/mo HOA
What's special
Corner residenceFloor-to-ceiling windowsNatural lightSplit-bedroom layoutTwo spacious primary suitesChef-inspired kitchenQuartz countertops
- 60 days |
- 33 |
- 1 |
Zillow last checked:
Listing updated:
Listed by:
Richard Arcand,
Oakwyn Realty Okanagan
Source: Association of Interior REALTORS,MLS®#: 10388756Originating MLS®#: Association of Interior REALTORS
Facts & features
Interior
Bedrooms & bathrooms
- Bedrooms: 2
- Bathrooms: 3
- Full bathrooms: 2
- 1/2 bathrooms: 1
Primary bedroom
- Level: Main
- Area: 144.08 Square Feet
- Dimensions: 13.00x11.08
Primary bedroom
- Level: Main
- Area: 103.25 Square Feet
- Dimensions: 10.50x9.83
Other
- Features: Five Piece Bathroom
- Level: Main
- Area: 89.33 Square Feet
- Dimensions: 8.00x11.17
Other
- Features: Three Piece Bathroom
- Level: Main
- Area: 51.25 Square Feet
- Dimensions: 10.25x5.00
Den
- Level: Main
- Area: 48 Square Feet
- Dimensions: 8.00x6.00
Dining room
- Level: Main
- Area: 130.34 Square Feet
- Dimensions: 11.42x11.42
Half bath
- Level: Main
- Area: 26.26 Square Feet
- Dimensions: 5.08x5.17
Kitchen
- Level: Main
- Area: 210.26 Square Feet
- Dimensions: 18.42x11.42
Laundry
- Level: Main
- Area: 25.83 Square Feet
- Dimensions: 5.00x5.17
Living room
- Level: Main
- Area: 234 Square Feet
- Dimensions: 19.50x12.00
Heating
- Electric, Forced Air, Natural Gas
Cooling
- Central Air
Appliances
- Included: Dryer, Dishwasher, Gas Range, Microwave, Refrigerator, Washer
- Laundry: In Unit
Features
- Den, Kitchen Island, Common Entry
- Flooring: Vinyl
- Windows: Window Treatments
- Has basement: No
- Number of fireplaces: 1
- Fireplace features: Electric
- Common walls with other units/homes: 1 Common Wall
Interior area
- Total interior livable area: 1,377 sqft
- Finished area above ground: 1,377
- Finished area below ground: 0
Property
Parking
- Total spaces: 2
- Parking features: Additional Parking, On Site, Parkade, Secured
- Garage spaces: 1
- Details: Strata Parking Type:LCP - Limited Common Property
Features
- Levels: One
- Stories: 1
- Patio & porch: Deck
- Exterior features: Balcony
- Pool features: None
- Has view: Yes
- View description: City, Lake, Mountain(s)
- Has water view: Yes
- Water view: Lake
- Waterfront features: Other
Lot
- Features: Central Business District, City Lot, Easy Access, Landscaped, Near Park, Near Public Transit
Details
- Parcel number: 031052941
- Zoning: c7
- Special conditions: Standard
Construction
Type & style
- Home type: Apartment
- Property subtype: Apartment
Materials
- Other, Steel Frame, See Remarks
- Foundation: Concrete Perimeter
Condition
- New construction: No
- Year built: 2020
Utilities & green energy
- Sewer: Public Sewer
- Water: Public
Community & HOA
Community
- Features: Park, Recreation Area, Shopping
- Security: Fire Sprinkler System, Smoke Detector(s)
HOA
- Has HOA: No
- Amenities included: Elevator(s), Barbecue
- HOA fee: C$762 monthly
Location
- Region: Kelowna
Financial & listing details
- Price per square foot: C$799/sqft
- Annual tax amount: C$3,826
- Date on market: 6/4/2026
- Cumulative days on market: 112 days
- Ownership: Freehold,Strata
Richard Arcand
Richard Arcand
By pressing Contact Agent, you agree that the real estate professional identified above may call/text you about your search, which may involve use of automated means and pre-recorded/artificial voices. You don't need to consent as a condition of buying any property, goods, or services. Message/data rates may apply. You also agree to our Terms of Use. Zillow does not endorse any real estate professionals. We may share information about your recent and future site activity with your agent to help them understand what you're looking for in a home.
Price history
Price history is unavailable.
Public tax history
Tax history is unavailable.
Climate risks
Neighborhood: Central City
Nearby schools
GreatSchools rating
No schools nearby
We couldn't find any schools near this home.
- C$--1 bd1 ba663 sqft1588 Ellis St #1903, Kelowna, BC V1Y0H1Off Market

- C$--2 bd2 ba993 sqft1588 Ellis St UNIT 2006, Kelowna, BC V1Y0H1Off Market
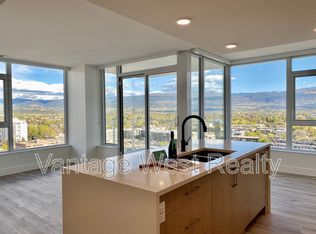
- C$--2 bd2 ba1.1k sqft1588 Ellis St #1802, Kelowna, BC V1Y0H1Off Market
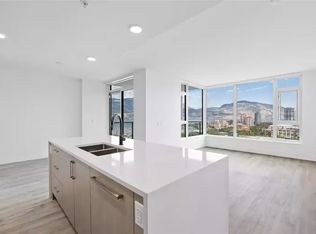
- C$1,099,0002 bd3 ba1.3k sqft1588 Ellis St #1109, Kelowna, BC V1Y0H1For Sale

- C$335,000-- bd1 ba312 sqft1588 Ellis St #1905, Kelowna, BC V1Y0H1For Sale
- C$2,1502 bd1 ba700 sqft405 Saint Paul St #405, Kelowna, BC V1Y2E6For Rent
- C$599,9992 bd2 ba780 sqft1488 Bertram St #1008, Kelowna, BC V1Y2G2For Sale
- C$--1 bd1 ba523 sqft1471 Saint Paul St #801, Kelowna, BC V1Y0K7Off Market
Similar homes
- C$1,099,0002 bd3 ba1.3k sqft1588 Ellis St #1109, Kelowna, BC V1Y 0H1For SaleMLS ID #10389926, Trish Cenci. Association of Interior REALTORS
- C$975,0002 bd2 ba1k sqft1181 Sunset Dr #2004, Kelowna, BC V1Y 0L4For SaleMLS ID #10381883, Maureen Yakimchuk. Association of Interior REALTORS
- C$829,0002 bd2 ba871 sqft1471 Saint Paul St #1908, Kelowna, BC V1Y 0K7For Sale
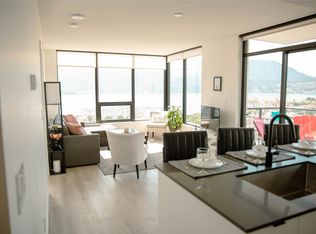 MLS ID #10395058, Raj Kandola. Association of Interior REALTORS
 - C$1,279,9003 bd2 ba1.4k sqftTower 1, Kelowna, BC V1Y 0N6For Sale
 MLS ID #10390773, Dinah Steele. Association of Interior REALTORS
 - C$850,0003 bd3 ba1.5k sqft945 Borden Ave #1, Kelowna, BC V1Y 6A5For SaleMLS ID #10396092, Jackson Penney. Association of Interior REALTORS
- C$749,9002 bd2 ba1.1k sqftSkye Tower, Kelowna, BC V1Y 9Y9For SaleMLS ID #10390709, Karmin Alexander. Association of Interior REALTORS
- C$618,8002 bd2 ba871 sqft1471 Saint Paul St #905, Kelowna, BC V1Y 0K7For SaleMLS ID #10372501, JP Letnick. Association of Interior REALTORS
- C$678,8003 bd3 ba1.6k sqft1929 Ethel St, Kelowna, BC V1Y 2Z6For SaleMLS ID #10396558, Michael Singleton. Association of Interior REALTORS
- C$1,175,0002 bd3 ba1.6k sqft414 West Ave Unit 11, Kelowna, BC V1Y 4Z2For SaleMLS ID #10385384, Saverio Tumato. Association of Interior REALTORS
- C$949,0002 bd2 ba1.1k sqft3389 Lakeshore Rd #416, Kelowna, BC V1W 4H6For SaleMLS ID #10394737, Amy Essington. Association of Interior REALTORS
- C$1,285,9005 bd4 ba1.2k sqft751 N Martin Ave #753, Kelowna, BC V1Y 6V4For SaleMLS ID #10376138, Cheryl Bobbie. Association of Interior REALTORS
- C$950,0003 bd3 ba1.9k sqft819 Cadder Ave, Kelowna, BC V1Y 5N7For SaleMLS ID #10390296, Darcy Fiander. Association of Interior REALTORS
- C$1,175,0003 bd3 ba1.5k sqft4004 Bluebird Rd Unit 303, Kelowna, BC V1W 1X6For SaleMLS ID #10386017, Lisa Moldenhauer. Association of Interior REALTORS
- C$799,0003 bd3 ba1.7k sqft1102 Cameron Ave #32, Kelowna, BC V1Y 0B2For SaleMLS ID #10395663, Jeremy Engstad. Association of Interior REALTORS
- C$699,0003 bd3 ba1.5k sqft555 Buckland Ave #106, Kelowna, BC V1Y 5Z5For SaleMLS ID #10383840, Julia Debolt. Association of Interior REALTORS
- C$550,0001 bd2 ba1k sqft1495 Graham St Unit 124, Kelowna, BC V1Y 3B2For SaleMLS ID #10391308, Darcy Fiander. Association of Interior REALTORS
- C$1,049,0003 bd3 ba1.9k sqft682 Cook Rd, Kelowna, BC V1W 3G7For SaleMLS ID #10393565, Chris Veale. Association of Interior REALTORS
- C$710,0002 bd2 ba1.1k sqft1320 Water St Unit 231, Kelowna, BC V1Y 9P4For SaleMLS ID #10367105, Anne Wolfe. Association of Interior REALTORS
- C$599,9992 bd2 ba780 sqft1488 Bertram St #1008, Kelowna, BC V1Y 2G2For SaleMLS ID #10393103, Jay Atwal. Association of Interior REALTORS
- C$749,0003 bd4 ba1.8k sqft2763 Curts St, Kelowna, BC V1Y 2T8For SaleMLS ID #10390403, Elaine Godeghesi. Association of Interior REALTORS
