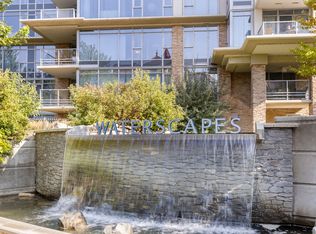
Not your average One Water Street apartment! UNOBSTRUCTED lake, city and mountain viewsfrom every window. HUGE deck. Lovingly maintained two bedroom unit with split floor plan. Bright island kitchen with built in coffee bar/ hutch, stainless steel appliances and loads of cabinets finished with pantry style pull out shelves. Spacious king accommodating primary suite with floor to ceiling windows, 5 piece ensuite and walk-in closet. Beautifully finished throughout. The 20th floor offers a view that is not so high you can't enjoy the view but high enough to be above any obstructions. One Water Street offers a 1.3-acre oasis of resort-style amenities. Residents enjoy access to two outdoor pools, inviting lounge areas with fire pits, a state-of-the-art fitness center with a yoga studio, an entertainment space, a business center, a pickleball court, and guest suites. The building's prime location places residents within easy reach of on-site restaurants and coffee shops, and within walking distance of the beach, the lake, downtown Kelowna, and the yacht club. To enhance convenience, the residence includes a dedicated parking stall and storage locker. This One Water Street condo is more than a home; it's a lifestyle, offering unparalleled views and a wealth of amenities in a prime location.
For sale
Street View
C$975,000
1181 Sunset Dr #2004, Kelowna, BC V1Y 0L4
2beds
1,048sqft
Apartment
Built in 2022
-- sqft lot
$-- Zestimate®
C$930/sqft
C$640/mo HOA
What's special
Huge deckStainless steel appliancesWalk-in closetBeautifully finished throughoutTwo outdoor poolsPickleball court
- 16 days |
- 12 |
- 0 |
Zillow last checked:
Listing updated:
Listed by:
Maureen Yakimchuk,
Sotheby's International Realty Canada
Source: Association of Interior REALTORS,MLS®#: 10381883Originating MLS®#: Association of Interior REALTORS
Facts & features
Interior
Bedrooms & bathrooms
- Bedrooms: 2
- Bathrooms: 2
- Full bathrooms: 2
Heating
- Forced Air
Cooling
- Central Air
Appliances
- Laundry: In Unit
Features
- Has basement: No
- Has fireplace: No
- Common walls with other units/homes: 2+ Common Walls
Interior area
- Total interior livable area: 1,048 sqft
- Finished area above ground: 1,048
- Finished area below ground: 0
Video & virtual tour
Property
Parking
- Total spaces: 1
- Parking features: On Site, Parkade
- Covered spaces: 1
- Details: Strata Parking Type:LCP - Limited Common Property
Features
- Levels: One
- Stories: 1
- Patio & porch: Deck
- Pool features: Heated, Indoor, Outdoor Pool, Pool
Details
- Parcel number: 031739601
- Zoning: UC1
- Special conditions: Standard
Construction
Type & style
- Home type: Apartment
- Architectural style: Other
- Property subtype: Apartment
Condition
- New construction: No
- Year built: 2022
Utilities & green energy
- Sewer: Public Sewer
- Water: Public
Community & HOA
HOA
- Has HOA: No
- HOA fee: C$640 monthly
Location
- Region: Kelowna
Financial & listing details
- Price per square foot: C$930/sqft
- Annual tax amount: C$3,815
- Date on market: 4/2/2026
- Cumulative days on market: 207 days
- Ownership: Freehold,Strata
Price history
Price history is unavailable.
Public tax history
Tax history is unavailable.
Climate risks
Neighborhood: Central City
Nearby schools
GreatSchools rating
No schools nearby
We couldn't find any schools near this home.
- C$--1 bd1 ba600 sqft1181 Sunset Dr #1408, Kelowna, BC V1Y0L4Off Market
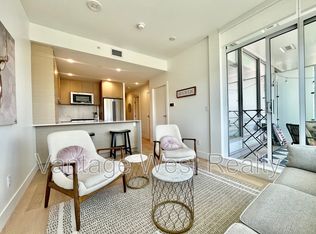
- C$--1 bd1 ba600 sqft1181 Sunset Dr #2508, Kelowna, BC V1Y0L4Off Market

- C$--2 bd2 ba962 sqft1181 Sunset Dr #607, Kelowna, BC V1Y0L4Off Market
- C$--1 bd1 ba568 sqft1181 Sunset Dr #1108, Kelowna, BC V1Y0L4Off Market
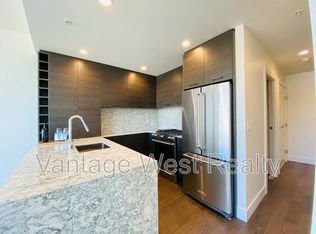
- C$--2 bd2 ba1k sqft1181 Sunset Dr #2402, Kelowna, BC V1Y0L4Off Market
- C$--1 bd1 ba-- sqft1181 Sunset Dr #502, Kelowna, BC V1Y0L4Off Market
- C$--1 bd1 ba-- sqft1181 Sunset Dr #601, Kelowna, BC V1Y0L4Off Market
- C$--2 bd2 ba983 sqft1181 Sunset Dr #1905, Kelowna, BC V1Y0L4Off Market
Similar homes
- C$859,0002 bd2 ba985 sqft1181 Sunset Dr #1405, Kelowna, BC V1Y 0L4For Sale
 MLS ID #10396634, Chris Veale. Association of Interior REALTORS
 - C$829,0002 bd2 ba871 sqft1471 Saint Paul St #1908, Kelowna, BC V1Y 0K7For Sale
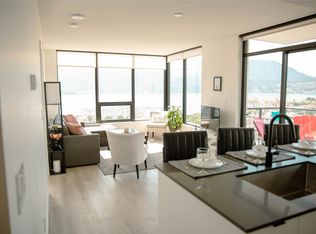 MLS ID #10395058, Raj Kandola. Association of Interior REALTORS
 - C$749,9002 bd2 ba1.1k sqftSkye Tower, Kelowna, BC V1Y 9Y9For Sale
 MLS ID #10390709, Karmin Alexander. Association of Interior REALTORS
 - C$1,100,0002 bd3 ba1.3k sqft1588 Ellis St #1909, Kelowna, BC V1Y 8L1For Sale
 MLS ID #10388756, Richard Arcand. Association of Interior REALTORS
 - C$710,0002 bd2 ba1.1k sqft1320 Water St Unit 231, Kelowna, BC V1Y 9P4For SaleMLS ID #10367105, Anne Wolfe. Association of Interior REALTORS
- C$949,0002 bd2 ba1.1k sqft3389 Lakeshore Rd #416, Kelowna, BC V1W 4H6For SaleMLS ID #10394737, Amy Essington. Association of Interior REALTORS
- C$728,0002 bd2 ba970 sqftWaterfront Resort TOWNHOUSE ON SUNSET DR, Kelowna, BC V1Y 9W7For SaleMLS ID #10391653, Joe White. Association of Interior REALTORS
- C$519,7002 bd2 ba1.2k sqft1962 Enterprise Way Unit 401, Kelowna, BC V1Y 9S6For SaleMLS ID #10396429, Darla Cooper. Association of Interior REALTORS
- C$618,8002 bd2 ba871 sqft1471 Saint Paul St #905, Kelowna, BC V1Y 0K7For SaleMLS ID #10372501, JP Letnick. Association of Interior REALTORS
- C$999,9002 bd1 ba920 sqft457 Patterson Ave, Kelowna, BC V1Y 5C5For SaleMLS ID #10390026, Sascha Heinrich. Association of Interior REALTORS
- C$825,0003 bd2 ba1.1k sqft817 Fuller Ave, Kelowna, BC V1Y 6X2For SaleMLS ID #10387854, Suzie Doratti. Association of Interior REALTORS
- C$925,0003 bd1 ba1k sqft2030 Wilkinson St, Kelowna, BC V1Y 3Z8For SaleMLS ID #10394267, Christian Kirschke. Association of Interior REALTORS
- C$498,9001 bd1 ba621 sqft1191 Sunset Dr #2001, Kelowna, BC V1Y 0J4For SaleMLS ID #10363146, JP Letnick. Association of Interior REALTORS
- C$1,279,9003 bd2 ba1.4k sqftTower 1, Kelowna, BC V1Y 0N6For SaleMLS ID #10390773, Dinah Steele. Association of Interior REALTORS
- C$774,9002 bd2 ba1.4k sqft778 Copeland Pl, Kelowna, BC V1Y 8P9For SaleMLS ID #10393246, Todd Loeppky. Association of Interior REALTORS
- C$949,0003 bd2 ba1.5k sqft970 Lawson Ave #4, Kelowna, BC V1Y 6T1For SaleMLS ID #10386382, Jasbir Bhandher. Association of Interior REALTORS
- C$550,0001 bd2 ba1k sqft1495 Graham St Unit 124, Kelowna, BC V1Y 3B2For SaleMLS ID #10391308, Darcy Fiander. Association of Interior REALTORS
- C$599,9992 bd2 ba780 sqft1488 Bertram St #1008, Kelowna, BC V1Y 2G2For SaleMLS ID #10393103, Jay Atwal. Association of Interior REALTORS
- C$489,0002 bd2 ba934 sqftGlenmore Central, Kelowna, BC V1V 0E2For SaleMLS ID #10391186, Jackie Bradford. Association of Interior REALTORS
- C$939,8003 bd2 ba1.5k sqftResidences at Lakeview Village, West Kelowna, BC V1Z 2A9For SaleMLS ID #10395900, Heather J. Blaeser. Association of Interior REALTORS
