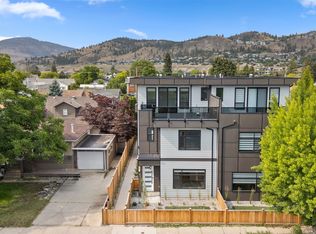
Proudly Presented by Wescan Homes! This brand-new, uniquely designed townhouse offers a double car garage and stunning views—a rare opportunity you won’t want to miss!
The main level features two bedrooms, two full baths, a dedicated laundry room with side-by-side washer/dryer & sink, plus linen and coat closets for added convenience.
On the second floor, experience a spacious open-concept great room, dining area, and a chef’s kitchen with custom cabinetry, quartz countertops, and a walk-in pantry. This level also includes a powder room and a luxurious primary suite with a 5-piece ensuite featuring a freestanding soaker tub, custom shower, separate water closet, a walk-in closet, and access to a generous deck with serene views—perfect for relaxation.
The third floor is a true showstopper, boasting a huge rooftop deck designed for a hot tub—an entertainer’s dream with panoramic views.
Additional highlights include a gas range, built-in microwave, French door fridge with bottom freezer, BBQ hookup on the deck, heat pump, electric car charger, finished security cameras, and pre-wiring for a security system.
For sale
C$949,000
970 Lawson Ave #4, Kelowna, BC V1Y 6T1
3beds
1,532sqft
Townhouse
Built in 2026
-- sqft lot
$-- Zestimate®
C$619/sqft
C$150/mo HOA
What's special
- 99 days |
- 14 |
- 0 |
Zillow last checked:
Listing updated:
Listed by:
Jasbir Bhandher,
Oakwyn Realty Okanagan
Source: Association of Interior REALTORS,MLS®#: 10386382Originating MLS®#: Association of Interior REALTORS
Facts & features
Interior
Bedrooms & bathrooms
- Bedrooms: 3
- Bathrooms: 2
- Full bathrooms: 2
Primary bedroom
- Level: Second
- Dimensions: 13.00x12.67
Bedroom
- Level: Main
- Dimensions: 13.00x9.83
Bedroom
- Level: Main
- Dimensions: 9.17x12.58
Other
- Features: Five Piece Bathroom
- Level: Second
- Dimensions: 9.00x12.00
Dining room
- Level: Second
- Dimensions: 10.00x10.00
Foyer
- Level: Main
- Dimensions: 9.00x7.00
Other
- Features: Three Piece Bathroom
- Level: Main
- Dimensions: 7.67x5.92
Kitchen
- Level: Second
- Dimensions: 10.00x11.00
Laundry
- Level: Main
- Dimensions: 7.42x7.00
Living room
- Level: Second
- Dimensions: 14.67x14.00
Other
- Description: Walk in closet
- Level: Second
- Dimensions: 8.00x9.00
Pantry
- Level: Second
- Dimensions: 7.00x5.75
Heating
- Forced Air, Heat Pump, Natural Gas
Cooling
- Central Air, Heat Pump
Appliances
- Laundry: In Unit
Features
- First Floor Entry
- Has basement: No
- Has fireplace: No
- Common walls with other units/homes: 1 Common Wall
Interior area
- Total interior livable area: 1,532 sqft
- Finished area above ground: 1,531
- Finished area below ground: 0
Property
Parking
- Total spaces: 2
- Parking features: Attached, Garage
- Attached garage spaces: 2
- Details: Strata Parking Type:Other
Accessibility
- Accessibility features: Accessibility Features
Features
- Levels: Two
- Stories: 2
- Pool features: None
Details
- Parcel number: 032576439
- Zoning: MF1
- Special conditions: Standard
Construction
Type & style
- Home type: Townhouse
- Architectural style: Contemporary
- Property subtype: Townhouse
Condition
- New construction: No
- Year built: 2026
Details
- Builder name: Wescan Pro Homes Ltd
Utilities & green energy
- Sewer: Public Sewer
- Water: Public
Community & HOA
HOA
- Has HOA: No
- Services included: Insurance, Maintenance Grounds, Reserve Fund, Snow Removal, Taxes, Trash
- HOA fee: C$150 monthly
Location
- Region: Kelowna
Financial & listing details
- Price per square foot: C$619/sqft
- Annual tax amount: C$6,949
- Date on market: 5/7/2026
- Cumulative days on market: 467 days
- Ownership: Freehold,Strata
Price history
Price history is unavailable.
Public tax history
Tax history is unavailable.
Climate risks
Neighborhood: Central City
Nearby schools
GreatSchools rating
No schools nearby
We couldn't find any schools near this home.
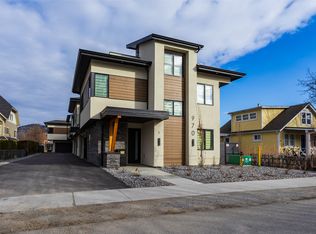
- C$1,049,0003 bd4 ba2.1k sqft970 Lawson Ave #3, Kelowna, BC V1Y6T1New Construction
- C$550,0001 bd2 ba1k sqft1495 Graham St UNIT 124, Kelowna, BC V1Y3B2For Sale

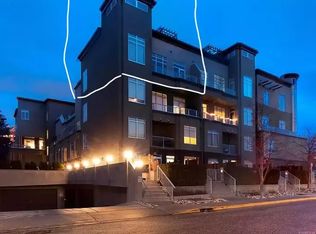
- C$--2 bd2 ba1k sqft1495 Graham St UNIT 401, Kelowna, BC V1Y3B2Off Market

- C$--2 bd2 ba1k sqft1495 Graham St UNIT 306, Kelowna, BC V1Y3B2Off Market
- C$--3 bd1 ba851 sqft1373B Ethel St, Kelowna, BC V1Y2X5Off Market
- C$--2 bd1 ba-- sqft1434B Ethel St, Kelowna, BC V1Y2X5Off Market
- C$--3 bd1 ba-- sqft1440A Ethel St, Kelowna, BC V1Y2X5Off Market
- C$1,5252 bd1 ba800 sqft1230B Ethel St, Kelowna, BC V1Y2X5For Rent
Similar homes
- C$1,049,0003 bd4 ba2.1k sqft970 Lawson Ave #3, Kelowna, BC V1Y 6T1New ConstructionMLS ID #10376124, Jasbir Bhandher. Association of Interior REALTORS
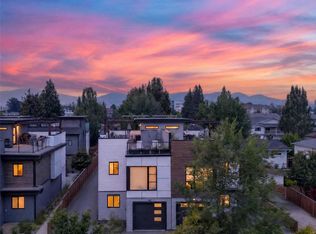
- C$850,0003 bd3 ba1.5k sqft945 Borden Ave #1, Kelowna, BC V1Y 6A5For Sale
 MLS ID #10396092, Jackson Penney. Association of Interior REALTORS
 - C$959,0004 bd3 ba1.8k sqft954 Stockwell Ave #1, Kelowna, BC V1Y 6W2For Sale
 MLS ID #10382162, Wylie Eden. Association of Interior REALTORS
 - C$950,0003 bd3 ba1.9k sqft819 Cadder Ave, Kelowna, BC V1Y 5N7For Sale
 MLS ID #10390296, Darcy Fiander. Association of Interior REALTORS
 - C$649,0003 bd3 ba1.4k sqft1030 Martin Ave #2, Kelowna, BC V1Y 6V5For SaleMLS ID #10396704, Kara Rosart. Association of Interior REALTORS
- C$649,0003 bd3 ba1.4k sqft1034 Martin Ave #1, Kelowna, BC V1Y 6V5For SaleMLS ID #10396708, Kara Rosart. Association of Interior REALTORS
- C$649,0003 bd3 ba1.4k sqft1034 Martin Ave #2, Kelowna, BC V1Y 6V5For SaleMLS ID #10396709, Kara Rosart. Association of Interior REALTORS
- C$649,0003 bd3 ba1.4k sqft1034 Martin Ave #3, Kelowna, BC V1Y 6V5For SaleMLS ID #10396710, Kara Rosart. Association of Interior REALTORS
- C$1,124,9002 bd3 ba1.6k sqft414 West Ave Unit 11, Kelowna, BC V1Y 4Z2For SaleMLS ID #10397327, Saverio Tumato. Association of Interior REALTORS
- C$649,0003 bd3 ba1.4k sqft1032 Martin Ave #1, Kelowna, BC V1Y 6V5For SaleMLS ID #10396706, Kara Rosart. Association of Interior REALTORS
- C$649,0003 bd3 ba1.4k sqft1032 Martin Ave #2, Kelowna, BC V1Y 6V5For SaleMLS ID #10396707, Kara Rosart. Association of Interior REALTORS
- C$735,0003 bd3 ba1.7k sqftBrighton, Kelowna, BC V1W 1S2For SaleMLS ID #10397316, Jenna Skoglund. Association of Interior REALTORS
- C$739,0003 bd4 ba1.8k sqft2763 Curts St, Kelowna, BC V1Y 2T8For SaleMLS ID #10390403, Elaine Godeghesi. Association of Interior REALTORS
- C$929,9003 bd2 ba1.5k sqft735 Morrison Ave #1, Kelowna, BC V1Y 5E6For SaleMLS ID #10375300, Kyle B. Janzen. Association of Interior REALTORS
- C$918,9003 bd2 ba1.5k sqft735 Morrison Ave #5, Kelowna, BC V1Y 5E6For SaleMLS ID #10375304, Kyle B. Janzen. Association of Interior REALTORS
- C$648,0003 bd3 ba1.2k sqft805 Burne Ave #4, Kelowna, BC V1Y 5P6For SaleMLS ID #10390901, Terri Ann Novello. Association of Interior REALTORS
- C$949,0003 bd3 ba2k sqft840 Grenfell Ave #4, Kelowna, BC V1Y 5J4New ConstructionMLS ID #10375792, Harman Bahniwal. Association of Interior REALTORS
- C$678,8003 bd3 ba1.6k sqft1929 Ethel St, Kelowna, BC V1Y 2Z6For SaleMLS ID #10396558, Michael Singleton. Association of Interior REALTORS
- C$649,0003 bd3 ba1.4k sqft1030 Martin Ave #1, Kelowna, BC V1Y 6V5For SaleMLS ID #10396703, Kara Rosart. Association of Interior REALTORS
- C$729,0003 bd3 ba1.4k sqft720 Valley Rd #28, Kelowna, BC V1V 0E1For SaleMLS ID #10390671, Nick Hazzi. Association of Interior REALTORS
