Not all condos are created equal - and this one decided to break the mold entirely. With over 1,000 sq. ft. of space, soaring ceilings, and a design that feels more townhouse than typical high-rise unit, this home blends style, comfort, and individuality. The six-figure renovation delivers a fresh, move-in-ready interior that shows like a magazine spread. New high-end hardwood flooring, quartz countertops with a custom quartz backsplash, all new light fixtures, a stunning floor to ceiling fireplace surrounded by a custom tile feature wall, an entertainer's dream bar, a custom walk in closet, and wireless blackout shades are just some of the features that truly set this home apart from the rest! The open loft layout flows effortlessly to a massive private patio with its own entrance - ideal for everything from coffee catch-ups to evening wine with friends. Inside, the feeling of openness is matched by modern finishes and thoughtful details. Are you a pet lover? Dogs and cats are welcome with dogs up to 60lbs allowed here! The building itself spoils you with a rooftop pool, hot tub, and sauna, a gym, guest suites, and even a conference room, so your needs are covered without ever stepping outside. But when you do, you’re just steps to downtown, groceries, transit, and all the best city living offers - without the constant buzz on your doorstep. Places like #124-1495 Graham don't come up often so make sure you move quick on this one!
For sale
C$550,000
1495 Graham St Unit 124, Kelowna, BC V1Y 3B2
1beds
1,009sqft
Apartment
Built in 2008
-- sqft lot
$-- Zestimate®
C$545/sqft
C$582/mo HOA
What's special
Soaring ceilingsFresh move-in-ready interiorNew high-end hardwood flooringAll new light fixturesCustom walk in closetWireless blackout shadesOpen loft layout
- 46 days |
- 29 |
- 3 |
Zillow last checked:
Listing updated:
Listed by:
Darcy Fiander,
Vantage West Realty Inc.
Source: Association of Interior REALTORS,MLS®#: 10391308Originating MLS®#: Association of Interior REALTORS
Facts & features
Interior
Bedrooms & bathrooms
- Bedrooms: 1
- Bathrooms: 2
- Full bathrooms: 1
- 1/2 bathrooms: 1
Primary bedroom
- Level: Second
- Dimensions: 14.42x12.33
Foyer
- Level: Main
- Dimensions: 4.75x6.17
Other
- Features: Four Piece Bathroom
- Level: Second
- Dimensions: 5.50x15.75
Half bath
- Features: Two Piece Bathroom
- Level: Main
- Dimensions: 6.50x5.00
Kitchen
- Level: Main
- Dimensions: 12.75x12.33
Living room
- Level: Main
- Dimensions: 17.58x15.75
Office
- Level: Main
- Dimensions: 7.92x7.17
Other
- Description: Hallway
- Level: Main
- Dimensions: 7.42x4.00
Other
- Description: Hallway
- Level: Second
- Dimensions: 5.58x3.50
Other
- Description: Hallway
- Level: Second
- Dimensions: 5.67x7.00
Other
- Description: WIC
- Level: Second
- Dimensions: 5.33x5.00
Heating
- Forced Air, Natural Gas
Cooling
- Central Air
Appliances
- Included: Dryer, Dishwasher, Electric Range, Microwave, Refrigerator, Washer
- Laundry: In Unit
Features
- High Ceilings, Kitchen Island
- Flooring: Hardwood, Porcelain Tile
- Has basement: No
- Number of fireplaces: 1
- Fireplace features: Electric
- Common walls with other units/homes: 2+ Common Walls,End Unit,No One Below
Interior area
- Total interior livable area: 1,009 sqft
- Finished area above ground: 1,009
- Finished area below ground: 0
Property
Parking
- Total spaces: 1
- Parking features: Underground, On Site
- Garage spaces: 1
- Details: Strata Parking Type:LCP - Limited Common Property
Features
- Levels: Two
- Stories: 2
- Patio & porch: Patio
- Exterior features: Hot Tub/Spa
- Pool features: Heated, Lap, Outdoor Pool, Pool
- Has spa: Yes
- Has view: Yes
- View description: Mountain(s)
Details
- Parcel number: 027487181
- Zoning: MF3
- Special conditions: Standard
Construction
Type & style
- Home type: Apartment
- Architectural style: Other
- Property subtype: Apartment
Materials
- Other, See Remarks, Wood Frame
- Foundation: Concrete Perimeter
- Roof: Other
Condition
- New construction: No
- Year built: 2008
Utilities & green energy
- Sewer: Public Sewer
- Water: Public
Community & HOA
Community
- Security: Security System, Fire Sprinkler System, Smoke Detector(s)
HOA
- Has HOA: No
- Amenities included: Elevator(s), Fitness Center, Guest Suites, Meeting/Banquet/Party Room, Barbecue, Party Room, Pool, Recreation Facilities, Sauna, Spa/Hot Tub
- Services included: Association Management, Insurance, Maintenance Grounds, Recreation Facilities, Reserve Fund, Snow Removal
- HOA fee: C$582 monthly
Location
- Region: Kelowna
Financial & listing details
- Price per square foot: C$545/sqft
- Annual tax amount: C$2,104
- Date on market: 6/16/2026
- Cumulative days on market: 345 days
- Ownership: Freehold,Strata
Darcy Fiander
Darcy Fiander
By pressing Contact Agent, you agree that the real estate professional identified above may call/text you about your search, which may involve use of automated means and pre-recorded/artificial voices. You don't need to consent as a condition of buying any property, goods, or services. Message/data rates may apply. You also agree to our Terms of Use. Zillow does not endorse any real estate professionals. We may share information about your recent and future site activity with your agent to help them understand what you're looking for in a home.
Price history
Price history is unavailable.
Public tax history
Tax history is unavailable.
Climate risks
Neighborhood: Central City
Nearby schools
GreatSchools rating
No schools nearby
We couldn't find any schools near this home.
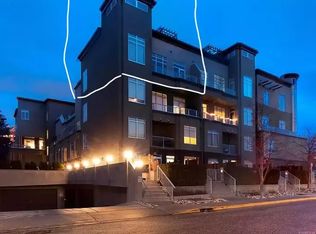
- C$--2 bd2 ba1k sqft1495 Graham St UNIT 401, Kelowna, BC V1Y3B2Off Market

- C$--2 bd2 ba1k sqft1495 Graham St UNIT 306, Kelowna, BC V1Y3B2Off Market
- C$429,0002 bd2 ba1.4k sqft983 Bernard Ave UNIT 206, Kelowna, BC V1Y6P7For Sale
- C$359,9002 bd2 ba1.2k sqft1056 Bernard Ave UNIT 201, Kelowna, BC V1Y8L7For Sale

- C$--2 bd2 ba-- sqft983 Bernard Ave UNIT 104, Kelowna, BC V1Y6P7Off Market
- C$1,049,0003 bd4 ba2.1k sqft970 Lawson Ave #3, Kelowna, BC V1Y6T1New Construction
- C$949,0003 bd2 ba1.5k sqft970 Lawson Ave #4, Kelowna, BC V1Y6T1For Sale
- C$--4 bd3 ba1.9k sqft1064 Lawson Ave, Kelowna, BC V1Y6T4Off Market
Similar homes
- C$525,0001 bd2 ba983 sqft1329 Ellis St Unit 704, Kelowna, BC V1Y 9X5For Sale
 MLS ID #10395536, Chris Veale. Association of Interior REALTORS
 - C$538,0002 bd2 ba1.2k sqft1960 Enterprise Way Unit 213, Kelowna, BC V1Y 9S5For Sale
 MLS ID #10390353, Bo Skapski. Association of Interior REALTORS
 - C$485,0002 bd2 ba830 sqft1800 Richter St #115, Kelowna, BC V1Y 0G9For Sale
 MLS ID #10390049, Darcy Fiander. Association of Interior REALTORS
 - C$499,9002 bd2 ba1k sqft1962 Enterprise Way Unit 110, Kelowna, BC V1Y 9S6For Sale
 MLS ID #10385470, Kevin Chepil. Association of Interior REALTORS
 - C$429,0002 bd2 ba1.4k sqft983 Bernard Ave Unit 206, Kelowna, BC V1Y 6P7For SaleMLS ID #10393076, Nehemiah Daehn. Association of Interior REALTORS
- C$549,9001 bd1 ba668 sqft485 Groves Ave #704, Kelowna, BC V1Y 0C1For SaleMLS ID #10384542, Jolene Iglesias. Association of Interior REALTORS
- C$569,9002 bd2 ba909 sqft4380 Lakeshore Rd #210, Kelowna, BC V1W 5N3For SaleMLS ID #10393902, Madison Pankratz. Association of Interior REALTORS
- C$419,0002 bd2 ba1.1k sqft985 Klo Rd #214, Kelowna, BC V1Y 9L2For SaleMLS ID #10396370, Kevin Chepil. Association of Interior REALTORS
- C$439,0002 bd2 ba746 sqftCentral Green 1, Kelowna, BC V1Y 0E6For SaleMLS ID #10384938, Patryk Norek. Association of Interior REALTORS
- C$475,0001 bd1 ba564 sqft1088 Sunset Dr Unit 247, Kelowna, BC V1Y 9W1For SaleMLS ID #10391963, Kevin Chepil. Association of Interior REALTORS
- C$585,0001 bd2 ba1.2k sqft1947 Underhill St Unit 502, Kelowna, BC V1X 7Z5For SaleMLS ID #10388610, Jaime Briggs. Association of Interior REALTORS
- C$359,9001 bd1 ba784 sqft737 Leon Ave #1205, Kelowna, BC V1Y 8L6For SaleMLS ID #10395570, Jaime Briggs. Association of Interior REALTORS
- C$475,0002 bd2 ba1k sqft1960 Enterprise Way Unit 206, Kelowna, BC V1Y 9S5For SaleMLS ID #10384582, Kevin Chepil. Association of Interior REALTORS
- C$618,8002 bd2 ba871 sqft1471 Saint Paul St #905, Kelowna, BC V1Y 0K7For SaleMLS ID #10372501, JP Letnick. Association of Interior REALTORS
- C$489,0002 bd2 ba934 sqftGlenmore Central, Kelowna, BC V1V 0E2For SaleMLS ID #10391186, Jackie Bradford. Association of Interior REALTORS
- C$427,0001 bd1 ba657 sqft710 Stockwell Ave #403, Kelowna, BC V1Y 6V9For SaleMLS ID #10391600, Nick Hazzi. Association of Interior REALTORS
- C$549,9002 bd2 ba1.1k sqft2470 Tuscany Dr Unit 405, West Kelowna, BC V4T 3G8For SaleMLS ID #10389485, Dyan Broderick. Association of Interior REALTORS
- C$599,9004 bd4 ba1.2k sqft345 Dougall Rd N #Penthouse 9, Kelowna, BC V1X 0A8For SaleMLS ID #10378180, Jerry Cai. Association of Interior REALTORS
- C$429,0002 bd2 ba1.2k sqftVista View Place, Kelowna, BC V1Y 6M8For SaleMLS ID #10389941, Jane Walker. Association of Interior REALTORS
- C$439,9002 bd2 ba863 sqft654 Cook Rd Unit 427, Kelowna, BC V1W 3G7For SaleMLS ID #10395823, Hailey Ying Huang. Association of Interior REALTORS
