Welcome to this spacious 2-bedroom, 2-bathroom condo offering comfort, convenience, and a vibrant lifestyle. Perfectly suited for those seeking easy, low-maintenance living in a well-managed and friendly community. Meadowbrook Estates features beautifully landscaped grounds and a great social atmosphere with excellent amenities. The kitchen features crisp white cabinetry, a newer dishwasher, and updated plumbing fixtures, with a convenient pass-through to the living room that enhances both light and functionality. Laminate flooring flows throughout the main living areas, complemented by 9 ft ceilings, crown moldings, an updated fireplace façade, and a newer chandelier for a polished feel. The well-designed split-bedroom layout provides privacy, while the covered balcony overlooks a peaceful treed creek. Additional comforts include air conditioning and in-suite laundry. Residents enjoy access to an outdoor pool, clubhouse, exercise room, and guest suite. Pet-friendly with restrictions, this home is ideal for downsizers, professionals, or first-time buyers. Conveniently located within walking distance to shops, restaurants, medical services, and transit. Includes 1 secure underground parking stall and 1 storage locker. THIS ONE IS AVAILABLE AND EASY TO SHOW!
For sale
C$475,000
1960 Enterprise Way Unit 206, Kelowna, BC V1Y 9S5
2beds
1,016sqft
Apartment
Built in 2002
-- sqft lot
$-- Zestimate®
C$468/sqft
C$420/mo HOA
What's special
Beautifully landscaped groundsNewer dishwasherUpdated plumbing fixturesCrown moldingsAir conditioningIn-suite laundry
- 111 days |
- 5 |
- 0 |
Zillow last checked:
Listing updated:
Listed by:
Kevin Chepil,
2 Percent Realty Interior Inc.
Source: Association of Interior REALTORS,MLS®#: 10384582Originating MLS®#: Association of Interior REALTORS
Facts & features
Interior
Bedrooms & bathrooms
- Bedrooms: 2
- Bathrooms: 2
- Full bathrooms: 2
Primary bedroom
- Level: Main
- Area: 143 Square Feet
- Dimensions: 11.00x13.00
Bedroom
- Level: Main
- Area: 110 Square Feet
- Dimensions: 10.00x11.00
Other
- Features: Four Piece Bathroom
- Level: Main
- Dimensions: 0 x 0
Dining room
- Level: Main
- Area: 88 Square Feet
- Dimensions: 8.00x11.00
Other
- Features: Three Piece Bathroom
- Level: Basement
- Dimensions: 0 x 0
Kitchen
- Level: Main
- Area: 88 Square Feet
- Dimensions: 8.00x11.00
Laundry
- Level: Main
- Area: 64 Square Feet
- Dimensions: 8.00x8.00
Living room
- Level: Main
- Area: 195 Square Feet
- Dimensions: 13.00x15.00
Heating
- Baseboard, Electric
Cooling
- Wall Unit(s)
Appliances
- Included: Dryer, Dishwasher, Electric Range, Microwave, Refrigerator, Washer
- Laundry: In Unit
Features
- Common Entry
- Flooring: Laminate, Linoleum
- Has basement: No
- Number of fireplaces: 1
- Fireplace features: Insert, Gas
- Common walls with other units/homes: 2+ Common Walls
Interior area
- Total interior livable area: 1,016 sqft
- Finished area above ground: 1,016
- Finished area below ground: 0
Property
Parking
- Total spaces: 1
- Parking features: Underground, On Site, Parkade, Secured
- Garage spaces: 1
- Details: Strata Parking Type:CP - Assigned by Strata/Assoc
Accessibility
- Accessibility features: Accessibility Features, Accessible Elevator Installed, Accessible Approach with Ramp, Wheelchair Access
Features
- Levels: One
- Stories: 1
- Patio & porch: Covered, Deck
- Exterior features: Sprinkler/Irrigation, Storage
- Pool features: In Ground, Outdoor Pool, Pool
- Waterfront features: Stream
- Frontage length: 0.00
Lot
- Features: Central Business District, Easy Access, Near Public Transit, Sprinklers In Ground
Details
- Parcel number: 025516833
- Zoning: RM5
- Special conditions: Standard
Construction
Type & style
- Home type: Apartment
- Property subtype: Apartment
Materials
- Stucco
- Foundation: Concrete Perimeter
- Roof: Tar/Gravel
Condition
- New construction: No
- Year built: 2002
Utilities & green energy
- Sewer: Public Sewer
- Water: Public
Community & HOA
Community
- Features: Recreation Area, Shopping
- Security: Controlled Access
HOA
- Has HOA: No
- Amenities included: Clubhouse, Elevator(s), Fitness Center, Hobby Room, Storage
- Services included: Association Management, Gas, Maintenance Grounds, Recreation Facilities, Reserve Fund, Sewer, Snow Removal, Trash, Water
- HOA fee: C$420 monthly
Location
- Region: Kelowna
Financial & listing details
- Price per square foot: C$468/sqft
- Annual tax amount: C$2,155
- Date on market: 4/23/2026
- Cumulative days on market: 112 days
- Ownership: Freehold,Strata
Price history
Price history is unavailable.
Public tax history
Tax history is unavailable.
Climate risks
Neighborhood: Central City
Nearby schools
GreatSchools rating
No schools nearby
We couldn't find any schools near this home.
- C$538,0002 bd2 ba1.2k sqft1960 Enterprise Way UNIT 213, Kelowna, BC V1Y9S5For Sale

- C$--2 bd2 ba940 sqft1925 Enterprise Way, Kelowna, BC V1Y8G6Off Market

- C$499,9002 bd2 ba1k sqft1962 Enterprise Way UNIT 110, Kelowna, BC V1Y9S6For Sale
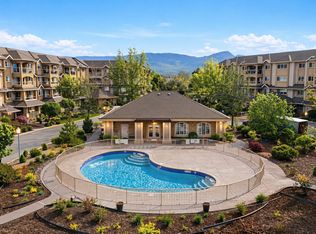
- C$519,7002 bd2 ba1.2k sqft1962 Enterprise Way UNIT 401, Kelowna, BC V1Y9S6For Sale
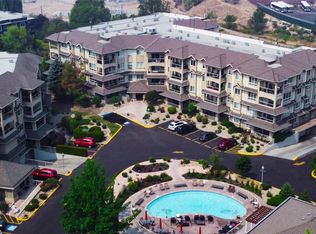
- C$399,9002 bd2 ba1k sqft1966 Enterprise Way UNIT 213, Kelowna, BC V1Y9S8For Sale
- C$359,9001 bd1 ba655 sqft1925 Enterprise Way #311, Kelowna, BC V1Y0J8For Sale
- C$--2 bd2 ba1k sqft1964 Enterprise Way #304, Kelowna, BC V1Y9S7Off Market
- C$--1 bd1 ba605 sqft1925 Enterprise Way #410, Kelowna, BC V1Y0J8Off Market
Similar homes
- C$519,7002 bd2 ba1.2k sqft1962 Enterprise Way Unit 401, Kelowna, BC V1Y 9S6For SaleMLS ID #10396429, Darla Cooper. Association of Interior REALTORS
- C$538,0002 bd2 ba1.2k sqft1960 Enterprise Way Unit 213, Kelowna, BC V1Y 9S5For SaleMLS ID #10390353, Bo Skapski. Association of Interior REALTORS
- C$499,9002 bd2 ba1k sqft1962 Enterprise Way Unit 110, Kelowna, BC V1Y 9S6For SaleMLS ID #10385470, Kevin Chepil. Association of Interior REALTORS
- C$399,9002 bd2 ba1k sqft1966 Enterprise Way Unit 213, Kelowna, BC V1Y 9S8For Sale
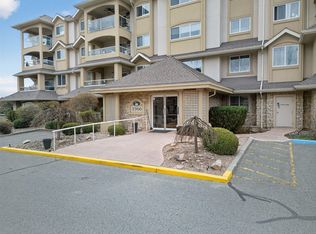 MLS ID #10395459, Adam Smith. Association of Interior REALTORS
 - C$430,0002 bd2 ba1.1k sqft2130 Vasile Rd Unit 108, Kelowna, BC V1Y 6H5For SaleMLS ID #10394764, Kiri Sandana. Association of Interior REALTORS
- C$429,0002 bd2 ba1.2k sqftVista View Place, Kelowna, BC V1Y 6M8For SaleMLS ID #10389941, Jane Walker. Association of Interior REALTORS
- C$489,0002 bd2 ba934 sqftGlenmore Central, Kelowna, BC V1V 0E2For SaleMLS ID #10391186, Jackie Bradford. Association of Interior REALTORS
- C$434,4892 bd2 ba1.2k sqftVista View Place, Kelowna, BC V1Y 6M8For SaleMLS ID #10389833, Greg Donskov. Association of Interior REALTORS
- C$499,0002 bd2 ba1.3k sqft1961 Durnin Rd Unit 306, Kelowna, BC V1X 7Z6For SaleMLS ID #10380506, Gayle Thiessen. Association of Interior REALTORS
- C$488,0002 bd2 ba740 sqft654 Cook Rd #250, Kelowna, BC V1W 3G7For SaleMLS ID #10395104, Joe White. Association of Interior REALTORS
- C$419,0002 bd2 ba1.1k sqft985 Klo Rd #214, Kelowna, BC V1Y 9L2For SaleMLS ID #10396370, Kevin Chepil. Association of Interior REALTORS
- C$399,9002 bd2 ba1.1k sqft1965 Durnin Rd Unit 116, Kelowna, BC V1X 7K6For SaleMLS ID #10392762, Krista Johnstone. Association of Interior REALTORS
- C$425,0002 bd2 ba1.1k sqft3739 Casorso Rd Unit 401, Kelowna, BC V1W 5E8For SaleMLS ID #10394585, Amanda Naomi Tak. Association of Interior REALTORS
- C$429,0002 bd2 ba1.4k sqft983 Bernard Ave Unit 206, Kelowna, BC V1Y 6P7For SaleMLS ID #10393076, Nehemiah Daehn. Association of Interior REALTORS
- C$485,0002 bd2 ba830 sqft1800 Richter St #115, Kelowna, BC V1Y 0G9For SaleMLS ID #10390049, Darcy Fiander. Association of Interior REALTORS
- C$469,0002 bd2 ba992 sqftAcademy Hill, Kelowna, BC V1V 3C8For SaleMLS ID #10385760, Amy Dai. Association of Interior REALTORS
- C$469,0002 bd2 ba1.1k sqft1158 Houghton Rd, Kelowna, BC V1X 2C9For SaleMLS ID #10396056, Ivy Li. Association of Interior REALTORS
- C$399,9002 bd2 ba1.3k sqft1055 Lawrence Ave Unit 102, Kelowna, BC V1Y 6M3For SaleMLS ID #10387382, Mahta Sadi. Association of Interior REALTORS
- C$419,0002 bd2 ba1.1k sqft778 Rutland Rd N Unit 308, Kelowna, BC V1X 8B3For SaleMLS ID #10383712, Pav Goraya. Association of Interior REALTORS
- C$439,0002 bd2 ba746 sqftCentral Green 1, Kelowna, BC V1Y 0E6For SaleMLS ID #10384938, Patryk Norek. Association of Interior REALTORS
