Welcome to The Legacy —a well-designed 2 bed, 2 bath condo offering comfort, functionality, and great natural light.
This split-bedroom layout provides ideal separation for privacy, featuring a spacious primary bedroom with two closets and a 3-piece ensuite, plus a generously sized second bedroom and full main bathroom—perfect for guests, family, or a home office.
The open-concept kitchen includes a convenient sit-up bar and flows seamlessly into the bright dining and living area—ideal for everyday living and entertaining. Step outside onto your west-facing patio to enjoy evening sun and beautiful Okanagan sunsets.
A standout feature is the large in-unit laundry room, offering extra storage space that’s hard to find in condo living.
Complete with secure underground parking, a storage locker, and pet-friendly living.
Located in a convenient area close to walking distance elementary, middle, and high schools, and just minutes to the YMCA, parks, sports fields, and dog parks. Nearby grocery stores, restaurants, and everyday amenities make this a highly livable location. Only a short drive to the airport and UBCO. Great opportunity for first-time buyers, investors, or downsizers and young families! Option to upgrade kitchen, see photo and ask for more details!
For sale
C$419,000
778 Rutland Rd N Unit 308, Kelowna, BC V1X 8B3
2beds
1,125sqft
Apartment
Built in 2006
-- sqft lot
$-- Zestimate®
C$372/sqft
C$396/mo HOA
What's special
Great natural lightGenerously sized second bedroomFull main bathroomOpen-concept kitchenConvenient sit-up bar
- 101 days |
- 14 |
- 1 |
Zillow last checked:
Listing updated:
Listed by:
Pav Goraya,
Oakwyn Realty Okanagan
Source: Association of Interior REALTORS,MLS®#: 10383712Originating MLS®#: Association of Interior REALTORS
Facts & features
Interior
Bedrooms & bathrooms
- Bedrooms: 2
- Bathrooms: 2
- Full bathrooms: 2
Primary bedroom
- Level: Main
- Area: 164.5 Square Feet
- Dimensions: 11.75x14.00
Bedroom
- Level: Main
- Area: 150 Square Feet
- Dimensions: 11.25x13.33
Other
- Features: Three Piece Bathroom
- Level: Main
- Area: 48.58 Square Feet
- Dimensions: 5.50x8.83
Other
- Level: Main
- Dimensions: 0 x 0
Kitchen
- Level: Main
- Area: 129.38 Square Feet
- Dimensions: 13.50x9.58
Laundry
- Level: Main
- Area: 47.85 Square Feet
- Dimensions: 5.42x8.83
Living room
- Level: Main
- Area: 441.67 Square Feet
- Dimensions: 17.67x25.00
Heating
- Baseboard, Electric
Cooling
- Wall Unit(s)
Appliances
- Included: Dryer, Dishwasher, Electric Range, Refrigerator, Washer
- Laundry: In Unit
Features
- Flooring: Carpet, Vinyl
- Windows: Window Treatments
- Has basement: No
- Number of fireplaces: 1
- Fireplace features: Electric
- Common walls with other units/homes: 2+ Common Walls
Interior area
- Total interior livable area: 1,125 sqft
- Finished area above ground: 1,125
- Finished area below ground: 0
Property
Parking
- Total spaces: 1
- Parking features: Underground, On Site
- Garage spaces: 1
- Details: Strata Parking Type:LCP - Limited Common Property
Features
- Levels: One
- Stories: 1
- Patio & porch: Deck
- Exterior features: Balcony
- Pool features: None
- Has view: Yes
- View description: Mountain(s)
Details
- Parcel number: 026846969
- Zoning: RM3
- Special conditions: Standard
Construction
Type & style
- Home type: Apartment
- Property subtype: Apartment
Materials
- Brick, Vinyl Siding, Wood Frame
- Foundation: Concrete Perimeter
- Roof: Asphalt,Shingle
Condition
- New construction: No
- Year built: 2006
Utilities & green energy
- Sewer: Public Sewer
- Water: Irrigation District
Community & HOA
Community
- Security: Fire Sprinkler System, Smoke Detector(s)
HOA
- Has HOA: No
- HOA fee: C$396 monthly
Location
- Region: Kelowna
Financial & listing details
- Price per square foot: C$372/sqft
- Annual tax amount: C$2,193
- Date on market: 4/28/2026
- Cumulative days on market: 101 days
- Ownership: Freehold,Strata
P
Pav Goraya
By pressing Contact Agent, you agree that the real estate professional identified above may call/text you about your search, which may involve use of automated means and pre-recorded/artificial voices. You don't need to consent as a condition of buying any property, goods, or services. Message/data rates may apply. You also agree to our Terms of Use. Zillow does not endorse any real estate professionals. We may share information about your recent and future site activity with your agent to help them understand what you're looking for in a home.
Price history
Price history is unavailable.
Public tax history
Tax history is unavailable.
Climate risks
Neighborhood: Rutland
Nearby schools
GreatSchools rating
No schools nearby
We couldn't find any schools near this home.
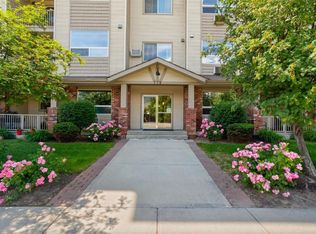
- C$477,0002 bd2 ba1k sqft778 Rutland Rd N UNIT 413, Kelowna, BC V1X8B3For Sale
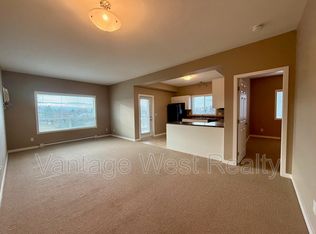
- C$--2 bd2 ba1k sqft770 Rutland Rd N UNIT 304, Kelowna, BC V1X3B7Off Market
- C$---- bd1 ba312 sqft120 Hartman Rd #118, Kelowna, BC V1X8E6Off Market
- C$--1 bd1 ba496 sqft169 Rutland Rd N #1421206, Kelowna, BC V1X3B7Off Market
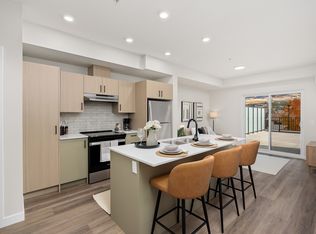
- C$--2 bd1 ba632 sqft169 Rutland Rd N #1421241, Kelowna, BC V1X3B7Off Market
- C$---- bd1 ba416 sqft169 Rutland Rd N #1421220, Kelowna, BC V1X3B7Off Market
- C$2,6503 bd2 ba958 sqft169 Rutland Rd N #1423057, Kelowna, BC V1X3B7For Rent
- C$--1 bd1 ba496 sqft169 Rutland Rd N #1420689, Kelowna, BC V1X3B7Off Market
Similar homes
- C$477,0002 bd2 ba1k sqft778 Rutland Rd N Unit 413, Kelowna, BC V1X 8B3For SaleMLS ID #10343249, Raj Kandola. Association of Interior REALTORS
- C$399,0002 bd2 ba978 sqft260 Franklyn Rd Unit 114, Kelowna, BC V1X 8C1For Sale
 MLS ID #10385106, Raj Kandola. Association of Interior REALTORS
 - C$428,0002 bd2 ba695 sqft883 Academy Way #103, Kelowna, BC V1V 0A3For Sale
 MLS ID #10395653, Kiri Sandana. Association of Interior REALTORS
 - C$399,9002 bd2 ba1k sqft1966 Enterprise Way Unit 213, Kelowna, BC V1Y 9S8For Sale
 MLS ID #10395459, Adam Smith. Association of Interior REALTORS
 - C$409,9002 bd2 ba888 sqftVerve 7, Kelowna, BC V1V 2T8For SaleMLS ID #10389070, Kyle B. Janzen. Association of Interior REALTORS
- C$425,0002 bd2 ba822 sqft881 Academy Way #312, Kelowna, BC V1V 0A2For SaleMLS ID #10388853, Amanda Naomi Tak. Association of Interior REALTORS
- C$430,0002 bd2 ba1.1k sqft2130 Vasile Rd Unit 108, Kelowna, BC V1Y 6H5For SaleMLS ID #10394764, Kiri Sandana. Association of Interior REALTORS
- C$419,0002 bd2 ba1.1k sqft985 Klo Rd #214, Kelowna, BC V1Y 9L2For SaleMLS ID #10396370, Kevin Chepil. Association of Interior REALTORS
- C$399,9002 bd2 ba947 sqft3185 Via Centrale Unit 101, Kelowna, BC V1V 2A7For SaleMLS ID #10394846, Wendy Desrosiers. Association of Interior REALTORS
- C$429,0002 bd2 ba1.2k sqftVista View Place, Kelowna, BC V1Y 6M8For SaleMLS ID #10389941, Jane Walker. Association of Interior REALTORS
- C$425,0002 bd2 ba1.1k sqft3739 Casorso Rd Unit 401, Kelowna, BC V1W 5E8For SaleMLS ID #10394585, Amanda Naomi Tak. Association of Interior REALTORS
- C$375,0002 bd2 ba1k sqft1007 Harvey Ave Unit 104, Kelowna, BC V1Y 6E4For SaleMLS ID #10393124, Teagan Adams. Association of Interior REALTORS
- C$399,9002 bd2 ba1.3k sqft1055 Lawrence Ave Unit 102, Kelowna, BC V1Y 6M3For SaleMLS ID #10387382, Mahta Sadi. Association of Interior REALTORS
- C$399,9002 bd2 ba1.1k sqft1965 Durnin Rd Unit 116, Kelowna, BC V1X 7K6For SaleMLS ID #10392762, Krista Johnstone. Association of Interior REALTORS
- C$339,8882 bd2 ba1k sqftMills Place, Kelowna, BC V1X 4G9For SaleMLS ID #10389437, Patryk Norek. Association of Interior REALTORS
- C$419,9002 bd2 ba1k sqft1480 Terai Rd Unit 104, Kelowna, BC V1X 7H3For SaleMLS ID #10386484, Derek Leippi. Association of Interior REALTORS
- C$469,0002 bd2 ba992 sqftAcademy Hill, Kelowna, BC V1V 3C8For SaleMLS ID #10385760, Amy Dai. Association of Interior REALTORS
- C$429,0002 bd2 ba1.4k sqft983 Bernard Ave Unit 206, Kelowna, BC V1Y 6P7For SaleMLS ID #10393076, Nehemiah Daehn. Association of Interior REALTORS
- C$475,0002 bd2 ba1k sqft1960 Enterprise Way Unit 206, Kelowna, BC V1Y 9S5For SaleMLS ID #10384582, Kevin Chepil. Association of Interior REALTORS
- C$385,0003 bd2 ba1.4k sqft1610 Gordon Dr Unit 101, Kelowna, BC V1Y 3G9For SaleMLS ID #10396249, Adam Smith. Association of Interior REALTORS
