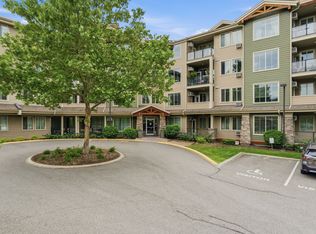
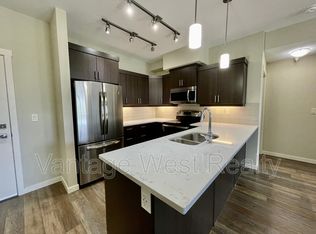
Welcome to top-floor living in Kelowna’s desirable Lower Mission, where comfort, convenience, and lifestyle come together. This bright 2-bedroom, 2-bathroom home offers 1,136 sq. ft. of thoughtfully designed living space, making it an excellent opportunity for first-time buyers, investors, or empty nesters looking to enjoy one of Kelowna’s most sought-after neighbourhoods. The open-concept floor plan is enhanced by impressive 9-foot ceilings, creating an airy feel that’s perfect for everyday living and entertaining. The versatile second bedroom functions beautifully as a den, home office, or guest room, allowing the space to adapt to your lifestyle. This pet-friendly complex also includes one secure parking stall and a storage locker for added convenience. Best of all, you’re just two blocks from Rotary Beach and minutes from the H2O Adventure + Fitness Centre, Mission Creek Greenway trails, schools, shopping, and everyday amenities. With a new City park and dog park planned nearby, the location is only getting better. Whether you’re stepping into homeownership, simplifying your lifestyle, or adding to your investment portfolio, this home offers exceptional value in the heart of the Lower Mission. When beaches, trails, recreation, and amenities are this close, your car may start wondering if it’s still needed. Don’t miss your chance to call this fantastic Lower Mission location home.
For sale
C$425,000
3739 Casorso Rd Unit 401, Kelowna, BC V1W 5E8
2beds
1,136sqft
Apartment
Built in 2007
-- sqft lot
$-- Zestimate®
C$374/sqft
C$434/mo HOA
What's special
Open-concept floor plan
- 3 days |
- 18 |
- 1 |
Zillow last checked:
Listing updated:
Listed by:
Amanda Naomi Tak,
Vantage West Realty Inc.,
Cam Hicklin,
Vantage West Realty Inc.
Source: Association of Interior REALTORS,MLS®#: 10394585Originating MLS®#: Association of Interior REALTORS
Facts & features
Interior
Bedrooms & bathrooms
- Bedrooms: 2
- Bathrooms: 2
- Full bathrooms: 2
Primary bedroom
- Level: Main
- Dimensions: 11.08x17.50
Bedroom
- Level: Main
- Dimensions: 12.00x13.17
Other
- Level: Main
- Dimensions: 6.17x8.83
Other
- Features: Three Piece Bathroom
- Level: Main
- Dimensions: 5.92x8.83
Kitchen
- Level: Main
- Dimensions: 8.75x8.83
Laundry
- Level: Main
- Dimensions: 4.92x8.83
Living room
- Description: Living/Dining Room
- Level: Main
- Dimensions: 15.08x33.75
Other
- Description: Hallway
- Level: Main
- Dimensions: 5.92x4.25
Heating
- Baseboard
Cooling
- Wall Unit(s)
Appliances
- Included: Dryer, Dishwasher, Microwave, Range, Refrigerator, Washer
- Laundry: In Unit
Features
- Flooring: Carpet, Laminate, Tile
- Has basement: No
- Number of fireplaces: 1
- Fireplace features: Electric
- Common walls with other units/homes: 1 Common Wall
Interior area
- Total interior livable area: 1,136 sqft
- Finished area above ground: 1,135
- Finished area below ground: 0
Property
Parking
- Total spaces: 1
- Parking features: On Site, Parkade, Secured
- Garage spaces: 1
- Details: Strata Parking Type:LCP - Limited Common Property
Features
- Levels: One
- Stories: 1
- Patio & porch: Covered, Deck, Balcony
- Exterior features: Balcony
- Pool features: None
Details
- Parcel number: 027220974
- Zoning: MF3
- Special conditions: Standard
Construction
Type & style
- Home type: Apartment
- Property subtype: Apartment
Materials
- Fiber Cement, Stone, Wood Frame
- Foundation: Concrete Perimeter
- Roof: Asphalt,Shingle
Condition
- New construction: No
- Year built: 2007
Utilities & green energy
- Sewer: Public Sewer
- Water: Public
Community & HOA
Community
- Security: Controlled Access
HOA
- Has HOA: No
- Amenities included: Clubhouse, Elevator(s), Fitness Center, Guest Suites, Barbecue
- Services included: Association Management, Maintenance Grounds, Recreation Facilities, Reserve Fund, Sewer, Snow Removal, Trash, Water
- HOA fee: C$434 monthly
Location
- Region: Kelowna
Financial & listing details
- Price per square foot: C$374/sqft
- Annual tax amount: C$2,307
- Date on market: 7/24/2026
- Ownership: Freehold,Strata
Amanda Naomi Tak
Amanda Naomi Tak
By pressing Contact Agent, you agree that the real estate professional identified above may call/text you about your search, which may involve use of automated means and pre-recorded/artificial voices. You don't need to consent as a condition of buying any property, goods, or services. Message/data rates may apply. You also agree to our Terms of Use. Zillow does not endorse any real estate professionals. We may share information about your recent and future site activity with your agent to help them understand what you're looking for in a home.
Price history
Price history is unavailable.
Public tax history
Tax history is unavailable.
Climate risks
Neighborhood: Pandosy
Nearby schools
GreatSchools rating
No schools nearby
We couldn't find any schools near this home.
- C$539,0002 bd2 ba1.3k sqft3739 Casorso Rd UNIT 108, Kelowna, BC V1W5E8For Sale
- C$--2 bd2 ba-- sqft3739 Casorso Rd UNIT 305, Kelowna, BC V1W5E8Off Market

- C$--2 bd2 ba1.1k sqft3731 Casorso Rd #308, Kelowna, BC V1W5E9Off Market
- C$519,0002 bd2 ba1.1k sqft3735 Casorso Rd UNIT 302, Kelowna, BC V1W5G1For Sale
- C$--2 bd2 ba1.1k sqft3735 Casorso Rd #207, Kelowna, BC V1W5G1Off Market
- C$529,9002 bd2 ba1.1k sqft3735 Casorso Rd #411, Kelowna, BC V1W5G1For Sale
- C$--3 bd2 ba2k sqft3642 Mission Springs Dr, Kelowna, BC V1W0E1Off Market
- C$505,0002 bd2 ba922 sqft3630 Mission Springs Dr #201, Kelowna, BC V1W5L1For Sale
Similar homes
- C$439,9002 bd2 ba863 sqft654 Cook Rd Unit 427, Kelowna, BC V1W 3G7For Sale
 MLS ID #10395823, Hailey Ying Huang. Association of Interior REALTORS
 - C$519,0002 bd2 ba1.1k sqft3735 Casorso Rd Unit 302, Kelowna, BC V1W 5G1For SaleMLS ID #10378839, Geoff Hall. Association of Interior REALTORS
- C$505,0002 bd2 ba922 sqft3630 Mission Springs Dr #201, Kelowna, BC V1W 5L1For SaleMLS ID #10394909, Taylor Read. Association of Interior REALTORS
- C$429,9002 bd2 ba898 sqft539 Yates Rd #212, Kelowna, BC V1V 2T8For SaleMLS ID #10395766, Rachelle Moulton. Association of Interior REALTORS
- C$430,0002 bd2 ba1.1k sqft2130 Vasile Rd Unit 108, Kelowna, BC V1Y 6H5For SaleMLS ID #10394764, Kiri Sandana. Association of Interior REALTORS
- C$499,0002 bd2 ba972 sqft654 Cook Rd Unit 153, Kelowna, BC V1W 3G7For SaleMLS ID #10386400, Nate Cassie. Association of Interior REALTORS
- C$511,0002 bd2 ba958 sqft654 Cook Rd #314, Kelowna, BC V1W 3G7For SaleMLS ID #10381466, John P. Douglas. Association of Interior REALTORS
- C$539,0002 bd2 ba1.3k sqft3739 Casorso Rd Unit 108, Kelowna, BC V1W 5E8For SaleMLS ID #10389128, Walt Reglin. Association of Interior REALTORS
- C$518,0002 bd2 ba740 sqft654 Cook Rd #250, Kelowna, BC V1W 3G7For SaleMLS ID #10395104, Joe White. Association of Interior REALTORS
- C$529,9002 bd2 ba1.1k sqft3735 Casorso Rd #411, Kelowna, BC V1W 5G1For SaleMLS ID #10393534, Christian Kirschke. Association of Interior REALTORS
- C$419,9002 bd2 ba948 sqft735 Cook Rd Unit 104C, Kelowna, BC V1W 3G6For SaleMLS ID #10391194, Amy Dai. Association of Interior REALTORS
- C$399,9002 bd2 ba977 sqft3854 Gordon Dr Unit 186, Kelowna, BC V1W 3G4For SaleMLS ID #10392759, Seth Cowie. Association of Interior REALTORS
- C$359,9002 bd2 ba1.2k sqft1056 Bernard Ave Unit 201, Kelowna, BC V1Y 8L7For SaleMLS ID #10394851, Wendy Desrosiers. Association of Interior REALTORS
- C$399,9002 bd2 ba1k sqft727 Houghton Rd Unit 107, Kelowna, BC V1X 7J7For SaleMLS ID #10394753, Justina LeeStolz. Association of Interior REALTORS
- C$375,0002 bd2 ba1.1k sqft1075 Bernard Ave Unit 308, Kelowna, BC V1Y 6P7For SaleMLS ID #10395212, Raj Kandola. Association of Interior REALTORS
- C$449,0002 bd2 ba1.1k sqft1327 Saint Paul St #102, Kelowna, BC V1Y 2E2For SaleEngel & Volkers
- C$525,0002 bd2 ba1.6k sqft539 Sutherland Ave Unit 106, Kelowna, BC V1Y 5X3For SaleMLS ID #10395733, David Delorme. Association of Interior REALTORS
- C$429,0002 bd2 ba1.2k sqftVista View Place, Kelowna, BC V1Y 6M8For SaleMLS ID #10389941, Jane Walker. Association of Interior REALTORS
- C$429,0002 bd2 ba1.4k sqft983 Bernard Ave Unit 206, Kelowna, BC V1Y 6P7For SaleMLS ID #10393076, Nehemiah Daehn. Association of Interior REALTORS
- C$434,4892 bd2 ba1.2k sqftVista View Place, Kelowna, BC V1Y 6M8For SaleMLS ID #10389833, Greg Donskov. Association of Interior REALTORS
