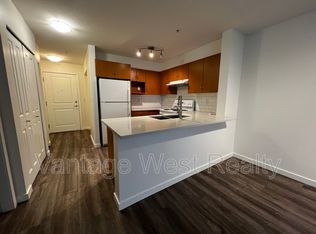
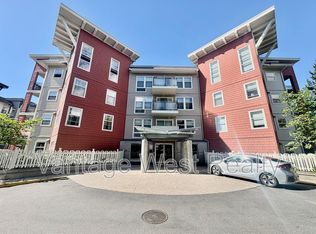
Welcome to The Verve, a resort style living in the heart of North Glenmore. This two bedroom plus den, two bathroom home offers 898 square feet of bright, open living, with the bedrooms thoughtfully separated for privacy and a versatile den ideal as a home office or guest space. The kitchen flows into a comfortable living and dining area that opens to a balcony perfect for morning coffee or an evening glass of Okanagan wine. In suite laundry, secure underground parking, and storage complete the home. Life at The Verve means an oversized outdoor pool, sand volleyball court, and shared BBQ and picnic areas all just outside your door. This pet-friendly, rental-friendly community is an exceptional fit for first-time buyers, downsizers, and investors alike. Perfectly positioned in desirable Glenmore, you're minutes from downtown Kelowna, UBCO, the airport, and the trails of Knox and Dilworth Mountain, with parks, shopping, and dining close at hand.
For sale
C$410,000
539 Yates Rd #212, Kelowna, BC V1V 2T8
2beds
898sqft
Apartment
Built in 2008
-- sqft lot
$-- Zestimate®
C$457/sqft
C$396/mo HOA
What's special
Two bedroom plus denTwo bathroom homeIn suite laundryStorage complete the homeOversized outdoor poolSand volleyball court
- 53 days
- 9
- 0
Zillow last checked:
Listing updated:
Listed by:
Rachelle Moulton,
Sotheby's International Realty Canada
Source: Association of Interior REALTORS,MLS®#: 10395766Originating MLS®#: Association of Interior REALTORS
Facts & features
Interior
Bedrooms & bathrooms
- Bedrooms: 2
- Bathrooms: 2
- Full bathrooms: 2
Heating
- Baseboard, Electric
Cooling
- Wall Unit(s)
Appliances
- Included: Washer/Dryer Stacked, Dishwasher, Electric Range, Microwave, Refrigerator
- Laundry: In Unit, Stacked
Features
- Den
- Flooring: Ceramic Tile, Vinyl
- Has basement: No
- Has fireplace: No
- Common walls with other units/homes: 2+ Common Walls
Interior area
- Total interior livable area: 898 sqft
- Finished area above ground: 898
- Finished area below ground: 0
Video & virtual tour
Property
Parking
- Total spaces: 1
- Parking features: On Site, Parkade
- Details: Strata Parking Type:LCP - Limited Common Property
Features
- Levels: One
- Stories: 1
- Patio & porch: Patio
- Exterior features: Balcony
- Pool features: In Ground, Outdoor Pool, Pool
- Frontage length: 0.00
Details
- Parcel number: 027415341
- Zoning: MF3
- Special conditions: Standard
Construction
Type & style
- Home type: Apartment
- Property subtype: Apartment
Materials
- Aluminum Siding, Cedar, Vinyl Siding, Wood Frame
- Foundation: Concrete Perimeter
Condition
- New construction: No
- Year built: 2008
Utilities & green energy
- Sewer: Public Sewer
- Water: Public
Community & HOA
HOA
- Has HOA: No
- Services included: Association Management, Maintenance Grounds, Recreation Facilities, Sewer, Trash, Water
- HOA fee: C$396 monthly
Location
- Region: Kelowna
Financial & listing details
- Price per square foot: C$457/sqft
- Annual tax amount: C$2,309
- Date on market: 7/24/2026
- Cumulative days on market: 57 days
- Ownership: Freehold,Strata
Price history
Price history is unavailable.
Public tax history
Tax history is unavailable.
Climate risks
Neighborhood: Glenmore
Nearby schools
GreatSchools rating
No schools nearby
We couldn't find any schools near this home.

Similar homes
- C$419,9003 bd2 ba1.2k sqft135 Ziprick Rd #406, Kelowna, BC V1X 8B2For Sale
 MLS ID #10401275, Carmelita Obradovic. Association of Interior REALTORS
 - C$465,0002 bd2 ba1.1k sqft563 Yates Rd #215, Kelowna, BC V1V 2V3For Sale
 MLS ID #10397451, Krista Johnstone. Association of Interior REALTORS
 - C$479,0002 bd2 ba887 sqft722 Valley Rd #200, Kelowna, BC V1V 0E2For Sale
 MLS ID #10394751, Raj Kandola. Association of Interior REALTORS
 - C$359,0001 bd1 ba735 sqftThe Verve, Kelowna, BC V1V 2V4For SaleMLS ID #10394049, Taylor Read. Association of Interior REALTORS
