Welcome to this spacious, 2-bedroom, 2-bathroom Top-Floor condo in the sought-after Meadow Brook Estates. This well-maintained home features a cozy gas fireplace, large windows, and a covered deck overlooking tranquil Mill Creek and the scenic Rail Trail, the perfect place to relax and enjoy the peaceful surroundings. The bright white kitchen offers ample cabinetry, matching white appliances, and a convenient pass-through to the open living and dining area. The generous primary bedroom includes abundant closet space and a 3-piece ensuite, while the second bedroom with a Murphy bed easily functions as a guest room or home office. A thoughtfully designed floor plan provides privacy for guests. Along with a spacious entry, oversized laundry room, and excellent in-suite storage. Additional secure storage is available on this floor. Residents enjoy outstanding amenities, including an outdoor pool, clubhouse, fitness centre, hobby room, guest suites, secure entry, secure bike storage and underground parking. Guest parking is spread throughout the development. Pet and family friendly, this beautifully landscaped community is centrally located within walking distance to shopping, restaurants, and transit, and just minutes from Costco, beaches, recreation centres, and all major amenities of Kelowna. Comfort, convenience, and a fantastic central location make this an exceptional and safe place to call home. Call and View Today !!
For sale
C$519,700
1962 Enterprise Way Unit 401, Kelowna, BC V1Y 9S6
2beds
1,205sqft
Apartment
Built in 2004
-- sqft lot
$-- Zestimate®
C$431/sqft
C$523/mo HOA
What's special
Cozy gas fireplaceLarge windowsBright white kitchenAmple cabinetryMatching white appliancesSpacious entryOversized laundry room
- 1 day |
- 5 |
- 1 |
Zillow last checked:
Listing updated:
Listed by:
Darla Cooper,
Oakwyn Realty Okanagan
Source: Association of Interior REALTORS,MLS®#: 10396429Originating MLS®#: Association of Interior REALTORS
Facts & features
Interior
Bedrooms & bathrooms
- Bedrooms: 2
- Bathrooms: 2
- Full bathrooms: 2
Heating
- Baseboard, Electric
Cooling
- Wall Unit(s)
Appliances
- Included: Dryer, Dishwasher, Electric Oven, Refrigerator, Washer
- Laundry: In Unit
Features
- Central Vacuum
- Flooring: Carpet, Laminate, Linoleum, Tile
- Has basement: No
- Number of fireplaces: 1
- Fireplace features: Electric
- Common walls with other units/homes: 2+ Common Walls
Interior area
- Total interior livable area: 1,205 sqft
- Finished area above ground: 1,205
- Finished area below ground: 0
Video & virtual tour
Property
Parking
- Total spaces: 1
- Parking features: Underground, Garage, Garage Door Opener, On Site, Parkade, Parking Space(s), Secured
- Details: Strata Parking Type:CP - Assigned by Strata/Assoc
Features
- Levels: One
- Stories: 1
- Patio & porch: Covered, Deck
- Pool features: Outdoor Pool, Pool
- Has view: Yes
- View description: Creek/Stream
- Has water view: Yes
- Water view: Creek/Stream
Details
- Parcel number: 025754611
- Zoning: MF3
- Special conditions: Standard
Construction
Type & style
- Home type: Apartment
- Property subtype: Apartment
Condition
- New construction: No
- Year built: 2004
Utilities & green energy
- Sewer: Public Sewer
- Water: Public
Community & HOA
HOA
- Has HOA: No
- Amenities included: Clubhouse, Fitness Center, Guest Suites, Hobby Room, Pool
- Services included: Association Management, Gas, Insurance, Maintenance Grounds, Recreation Facilities, Reserve Fund, Snow Removal, Trash
- HOA fee: C$523 monthly
Location
- Region: Kelowna
Financial & listing details
- Price per square foot: C$431/sqft
- Annual tax amount: C$2,773
- Date on market: 8/10/2026
- Listing terms: Cash
- Inclusions: Fridge, Stove, Dishwasher, Microwave, Washer, Dryer, Window AC
- Ownership: Freehold,Strata
Price history
Price history is unavailable.
Public tax history
Tax history is unavailable.
Climate risks
Neighborhood: Central City
Nearby schools
GreatSchools rating
No schools nearby
We couldn't find any schools near this home.
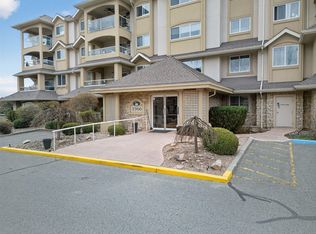
- C$399,9002 bd2 ba1k sqft1966 Enterprise Way UNIT 213, Kelowna, BC V1Y9S8For Sale
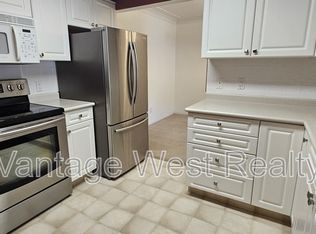
- C$--2 bd2 ba1k sqft1964 Enterprise Way #304, Kelowna, BC V1Y9S7Off Market
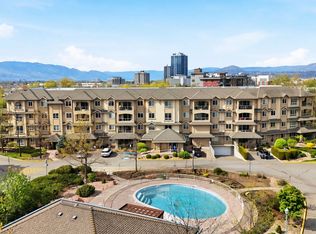
- C$475,0002 bd2 ba1k sqft1960 Enterprise Way UNIT 206, Kelowna, BC V1Y9S5For Sale
- C$538,0002 bd2 ba1.2k sqft1960 Enterprise Way UNIT 213, Kelowna, BC V1Y9S5For Sale

- C$499,9002 bd2 ba1k sqft1962 Enterprise Way UNIT 110, Kelowna, BC V1Y9S6For Sale
- C$--2 bd2 ba940 sqft1925 Enterprise Way, Kelowna, BC V1Y8G6Off Market
- C$359,9001 bd1 ba655 sqft1925 Enterprise Way #311, Kelowna, BC V1Y0J8For Sale
- C$--1 bd1 ba605 sqft1925 Enterprise Way #410, Kelowna, BC V1Y0J8Off Market
Similar homes
- C$499,9002 bd2 ba1k sqft1962 Enterprise Way Unit 110, Kelowna, BC V1Y 9S6For Sale
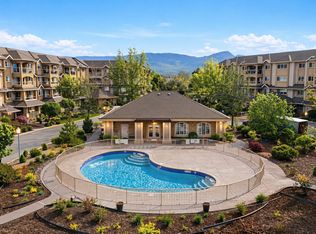 MLS ID #10385470, Kevin Chepil. Association of Interior REALTORS
 - C$538,0002 bd2 ba1.2k sqft1960 Enterprise Way Unit 213, Kelowna, BC V1Y 9S5For SaleMLS ID #10390353, Bo Skapski. Association of Interior REALTORS
- C$399,9002 bd2 ba1k sqft1966 Enterprise Way Unit 213, Kelowna, BC V1Y 9S8For SaleMLS ID #10395459, Adam Smith. Association of Interior REALTORS
- C$475,0002 bd2 ba1k sqft1960 Enterprise Way Unit 206, Kelowna, BC V1Y 9S5For SaleMLS ID #10384582, Kevin Chepil. Association of Interior REALTORS
- C$430,0002 bd2 ba1.1k sqft2130 Vasile Rd Unit 108, Kelowna, BC V1Y 6H5For SaleMLS ID #10394764, Kiri Sandana. Association of Interior REALTORS
- C$479,0002 bd2 ba887 sqft722 Valley Rd #200, Kelowna, BC V1V 0E2For SaleMLS ID #10394751, Raj Kandola. Association of Interior REALTORS
- C$499,0002 bd2 ba1.3k sqft1961 Durnin Rd Unit 306, Kelowna, BC V1X 7Z6For SaleMLS ID #10380506, Gayle Thiessen. Association of Interior REALTORS
- C$538,5002 bd2 ba1.3k sqft1120 Guisachan Rd Unit 48, Kelowna, BC V1Y 9R5For SaleMLS ID #10395807, Ian Watson. Association of Interior REALTORS
- C$489,0002 bd2 ba934 sqftGlenmore Central, Kelowna, BC V1V 0E2For SaleMLS ID #10391186, Jackie Bradford. Association of Interior REALTORS
- C$525,0002 bd2 ba1.6k sqft539 Sutherland Ave Unit 106, Kelowna, BC V1Y 5X3For SaleMLS ID #10395733, David Delorme. Association of Interior REALTORS
- C$579,0001 bd2 ba1.2k sqftPark Place, Kelowna, BC V1X 7Z5For SaleMLS ID #10371189, Sarah Shakespeare. Association of Interior REALTORS
- C$550,0001 bd2 ba1k sqft1495 Graham St Unit 124, Kelowna, BC V1Y 3B2For SaleMLS ID #10391308, Darcy Fiander. Association of Interior REALTORS
- C$434,4892 bd2 ba1.2k sqftVista View Place, Kelowna, BC V1Y 6M8For SaleMLS ID #10389833, Greg Donskov. Association of Interior REALTORS
- C$429,0002 bd2 ba1.2k sqftVista View Place, Kelowna, BC V1Y 6M8For SaleMLS ID #10389941, Jane Walker. Association of Interior REALTORS
- C$475,0002 bd2 ba1.3k sqft1481 Inkar Rd Unit 8, Kelowna, BC V1Y 8J1For SaleMLS ID #10395314, Kattlin Stass. Association of Interior REALTORS
- C$550,0003 bd3 ba1.2k sqft335 Gerstmar Rd Unit 3, Kelowna, BC V1X 4A6For SaleMLS ID #10395840, Adam Smith. Association of Interior REALTORS
- C$429,9002 bd2 ba898 sqft539 Yates Rd #212, Kelowna, BC V1V 2T8For SaleMLS ID #10395766, Rachelle Moulton. Association of Interior REALTORS
- C$485,0002 bd2 ba830 sqft1800 Richter St #115, Kelowna, BC V1Y 0G9For SaleMLS ID #10390049, Darcy Fiander. Association of Interior REALTORS
- C$--1 bd2 ba1k sqft1961 Durnin Rd Unit 104, Kelowna, BC V1X 7Z6Off Market
- C$399,9002 bd2 ba1.1k sqft1965 Durnin Rd Unit 116, Kelowna, BC V1X 7K6For SaleMLS ID #10392762, Krista Johnstone. Association of Interior REALTORS
