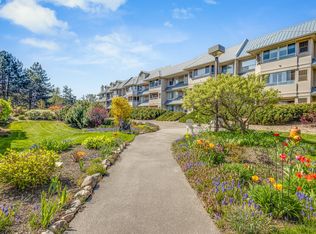
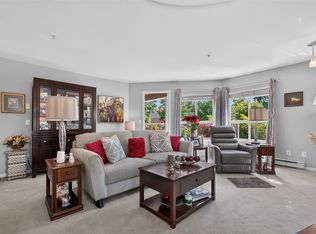
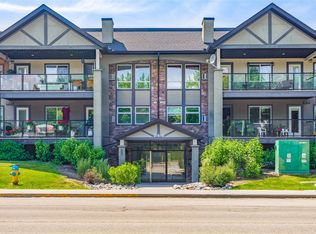
The best-priced opportunity in Bristol Gardens since 2023. If you've been waiting for value, this is it. This spacious ground-floor home offers 1,156 sq ft with 2 bedrooms, 2 bathrooms, oversized bay windows, and a functional layout designed for comfortable everyday living. The generous primary suite features a walk-in closet and an updated ensuite with a tiled walk-in shower.
The bright kitchen and living room flow seamlessly to a private walk-out patio with a natural gas BBQ hookup, perfect for morning coffee or summer evenings outdoors. You'll also appreciate the full-sized laundry room, same-floor storage locker, central heating and air conditioning, plus the peace of mind of a furnace replaced in 2021. Bristol Gardens is known for being exceptionally well maintained and offers amenities rarely found at this price point, including a heated underground parkade, car wash bay, clubhouse, and a fully equipped woodworking shop, perfect for hobbyists or anyone who enjoys working with their hands. Located just steps from Orchard Park Shopping Centre, Costco, Superstore, restaurants, transit, and the Mission Creek Greenway, you'll have everything you need within minutes. Pet friendly (one dog or one cat), low strata fees, immediate possession available, and now priced below $400,000 opportunities at this price in one of Kelowna's most sought-after communities don't come along often.
For sale
C$399,900
1965 Durnin Rd Unit 116, Kelowna, BC V1X 7K6
2beds
1,156sqft
Apartment
Built in 1995
-- sqft lot
$-- Zestimate®
C$346/sqft
C$373/mo HOA
What's special
Spacious ground-floor homeOversized bay windowsGenerous primary suiteWalk-in closetPrivate walk-out patioNatural gas bbq hookupFull-sized laundry room
- 56 days |
- 18 |
- 1 |
Zillow last checked:
Listing updated:
Listed by:
Krista Johnstone,
Coldwell Banker Executives Realty
Source: Association of Interior REALTORS,MLS®#: 10392762Originating MLS®#: Association of Interior REALTORS
Facts & features
Interior
Bedrooms & bathrooms
- Bedrooms: 2
- Bathrooms: 2
- Full bathrooms: 2
Primary bedroom
- Level: Main
- Dimensions: 28.33x10.42
Bedroom
- Level: Main
- Dimensions: 19.92x9.17
Other
- Features: Three Piece Bathroom
- Level: Main
- Dimensions: 8.92x5.17
Dining room
- Level: Main
- Dimensions: 12.58x9.08
Other
- Features: Four Piece Bathroom
- Level: Main
- Dimensions: 8.42x5.08
Kitchen
- Level: Main
- Dimensions: 10.33x8.67
Laundry
- Level: Main
- Dimensions: 7.67x5.33
Living room
- Level: Main
- Dimensions: 15.92x12.58
Heating
- Forced Air
Cooling
- Central Air
Appliances
- Laundry: In Unit
Features
- Has basement: No
- Has fireplace: No
- Common walls with other units/homes: 2+ Common Walls
Interior area
- Total interior livable area: 1,156 sqft
- Finished area above ground: 1,156
- Finished area below ground: 0
Video & virtual tour
Property
Parking
- Total spaces: 1
- Parking features: On Site, Parkade
- Details: Strata Parking Type:CP - Assigned by Strata/Assoc
Features
- Levels: One
- Stories: 1
- Pool features: None
Details
- Parcel number: 023156431
- Zoning: UC3
- Special conditions: Standard
Construction
Type & style
- Home type: Apartment
- Property subtype: Apartment
Condition
- New construction: No
- Year built: 1995
Utilities & green energy
- Sewer: Public Sewer
- Water: Public
Community & HOA
HOA
- Has HOA: Yes
- HOA fee: C$373 monthly
Location
- Region: Kelowna
Financial & listing details
- Price per square foot: C$346/sqft
- Annual tax amount: C$1,870
- Date on market: 6/25/2026
- Cumulative days on market: 106 days
- Ownership: Freehold,Strata
Price history
Price history is unavailable.
Public tax history
Tax history is unavailable.
Climate risks
Neighborhood: Central City
Nearby schools
GreatSchools rating
No schools nearby
We couldn't find any schools near this home.
- C$499,0002 bd2 ba1.3k sqft1961 Durnin Rd UNIT 306, Kelowna, BC V1X7Z6For Sale
- C$--2 bd2 ba1.2k sqft1950 Durnin Rd UNIT 104, Kelowna, BC V1X7W6Off Market

- C$2,9502 bd2 ba1.3k sqft1950 Durnin Rd UNIT 307, Kelowna, BC V1X7W6For Rent

- C$585,0001 bd2 ba1.2k sqft1947 Underhill St UNIT 502, Kelowna, BC V1X7Z5For Sale

- C$579,0001 bd2 ba1.2k sqft1947 Underhill St UNIT 604, Kelowna, BC V1X7Z5For Sale
- C$--2 bd1 ba709 sqft1960 Underhill St #37A85638B, Kelowna, BC V1X5P8Off Market
- C$--3 bd2 ba1k sqft1960 Underhill St #BA26AD00D, Kelowna, BC V1X5P8Off Market
- C$---- bd1 ba670 sqft1960 Underhill St #B18CAA928, Kelowna, BC V1X5P8Off Market
Similar homes
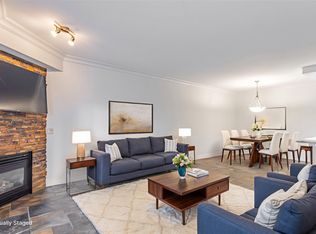
- C$430,0002 bd2 ba1.1k sqft2130 Vasile Rd Unit 108, Kelowna, BC V1Y 6H5For Sale
 MLS ID #10394764, Kiri Sandana. Association of Interior REALTORS
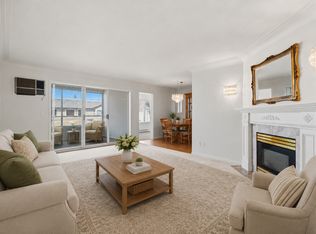
 - C$459,0002 bd2 ba1.1k sqft2300 Benvoulin Rd Unit 103, Kelowna, BC V1W 2C6For Sale
 MLS ID #10397852, Justina LeeStolz. Association of Interior REALTORS
 - C$399,9002 bd2 ba1.3k sqft1055 Lawrence Ave Unit 102, Kelowna, BC V1Y 6M3For Sale
 MLS ID #10387382, Mahta Sadi. Association of Interior REALTORS
 - C$399,0002 bd2 ba978 sqft260 Franklyn Rd Unit 114, Kelowna, BC V1X 8C1For Sale
 MLS ID #10385106, Raj Kandola. Association of Interior REALTORS
 - C$399,9002 bd2 ba1.4k sqft983 Bernard Ave Unit 206, Kelowna, BC V1Y 6P7For SaleMLS ID #10393076, Nehemiah Daehn. Association of Interior REALTORS
- C$429,0002 bd2 ba1.2k sqftVista View Place, Kelowna, BC V1Y 6M8For SaleMLS ID #10389941, Jane Walker. Association of Interior REALTORS
- C$428,9002 bd2 ba1.2k sqftVista View Place, Kelowna, BC V1Y 6M8For SaleMLS ID #10389833, Greg Donskov. Association of Interior REALTORS
- C$399,9002 bd2 ba977 sqft3854 Gordon Dr Unit 186, Kelowna, BC V1W 3G4For SaleMLS ID #10392759, Seth Cowie. Association of Interior REALTORS
- C$499,0002 bd2 ba1.3k sqft1961 Durnin Rd Unit 306, Kelowna, BC V1X 7Z6For SaleMLS ID #10380506, Gayle Thiessen. Association of Interior REALTORS
- C$375,0002 bd2 ba1.4k sqft1045 Sutherland Ave #165, Kelowna, BC V1Y 5Y1For SaleMLS ID #10391846, Kraig Snaychuk. Association of Interior REALTORS
- C$419,0002 bd2 ba1.1k sqft985 Klo Rd #214, Kelowna, BC V1Y 9L2For SaleMLS ID #10396370, Kevin Chepil. Association of Interior REALTORS
- C$375,0002 bd2 ba1k sqft1007 Harvey Ave Unit 104, Kelowna, BC V1Y 6E4For SaleMLS ID #10393124, Teagan Adams. Association of Interior REALTORS
- C$399,9002 bd2 ba947 sqft3185 Via Centrale Unit 101, Kelowna, BC V1V 2A7For SaleMLS ID #10394846, Wendy Desrosiers. Association of Interior REALTORS
- C$375,0002 bd2 ba1.1k sqft1075 Bernard Ave Unit 308, Kelowna, BC V1Y 6P7For SaleMLS ID #10395212, Raj Kandola. Association of Interior REALTORS
- C$350,0002 bd1 ba1.1k sqft920 Saskatoon Rd Unit 118, Kelowna, BC V1X 7P8For SaleMLS ID #10386300, Kevin Chepil. Association of Interior REALTORS
- C$395,0002 bd2 ba1.2k sqft1249 Pacific Ave Unit 211, Kelowna, BC V1Y 5T9For SaleMLS ID #10343393, Cindy Slonski. Association of Interior REALTORS
- C$385,0003 bd2 ba1.4k sqft1610 Gordon Dr Unit 101, Kelowna, BC V1Y 3G9For SaleMLS ID #10396249, Adam Smith. Association of Interior REALTORS
- C$409,9002 bd2 ba888 sqftVerve 7, Kelowna, BC V1V 2T8For SaleMLS ID #10389070, Kyle B. Janzen. Association of Interior REALTORS
- C$475,0002 bd2 ba1k sqft1960 Enterprise Way Unit 206, Kelowna, BC V1Y 9S5For SaleMLS ID #10384582, Kevin Chepil. Association of Interior REALTORS
- C$349,0002 bd2 ba1.2k sqft1056 Bernard Ave Unit 201, Kelowna, BC V1Y 8L7For SaleMLS ID #10394851, Wendy Desrosiers. Association of Interior REALTORS
