Welcome to 1947 Underhill Street, an immaculate and thoughtfully designed one bedroom and den condominium in the heart of Kelowna. Ideally situated near Orchard Park Mall, transit, shops, and dining, this bright and spacious home offers both comfort and convenience. The open-concept layout features a modern kitchen with quality appliances, a generous living area with large windows for natural light, and direct access to a private balcony perfect for relaxing or entertaining. The primary bedroom is complemented by a full bathroom, while the versatile den, located adjacent to a bathroom, provides an excellent option for a home office, guest space, or flex room. Additional highlights include air conditioning, secure underground parking, and access to building amenities. With its move-in ready condition and highly desirable location, this condo offers excellent value for buyers seeking urban living in Kelowna. Whether you are a first-time buyer, investor, or downsizer, 1947 Underhill Street delivers on lifestyle, location, and livability.
For sale
Street View
C$579,000
1947 Underhill St Unit 604, Kelowna, BC V1X 7Z5
1beds
1,242sqft
Apartment
Built in 2005
-- sqft lot
$-- Zestimate®
C$466/sqft
C$544/mo HOA
What's special
Bright and spacious homeOpen-concept layoutAir conditioningSecure underground parking
- 6 days |
- 0 |
- 0 |
Zillow last checked:
Listing updated:
Listed by:
Sarah Shakespeare,
Sotheby's International Realty Canada
Source: Association of Interior REALTORS,MLS®#: 10371189Originating MLS®#: Association of Interior REALTORS
Facts & features
Interior
Bedrooms & bathrooms
- Bedrooms: 1
- Bathrooms: 2
- Full bathrooms: 2
Heating
- Heat Pump, Natural Gas
Cooling
- Central Air, Heat Pump
Appliances
- Laundry: In Unit
Features
- Den
- Windows: Blinds, Bay Window(s)
- Has basement: No
- Has fireplace: No
- Common walls with other units/homes: 2+ Common Walls
Interior area
- Total interior livable area: 1,242 sqft
- Finished area above ground: 1,242
- Finished area below ground: 0
Property
Parking
- Total spaces: 1
- Parking features: Underground, On Site, Secured
- Details: Strata Parking Type:CP - Assigned by Strata/Assoc
Accessibility
- Accessibility features: Wheelchair Access
Features
- Levels: One
- Stories: 1
- Patio & porch: Covered, Deck
- Pool features: Heated, In Ground, Outdoor Pool, Pool
Details
- Parcel number: 026243733
- Zoning: Condo
- Zoning description: Multi-Family
- Special conditions: Standard
Construction
Type & style
- Home type: Apartment
- Property subtype: Apartment
Condition
- New construction: No
- Year built: 2005
Utilities & green energy
- Sewer: Public Sewer
- Water: Public
Community & HOA
HOA
- Has HOA: Yes
- Amenities included: Elevator(s), Fitness Center, Maintenance Grounds, Landscaping, Barbecue, Pool, Snow Removal, Storage, Tennis Court(s), Water, Workshop Area
- Services included: Snow Removal
- HOA fee: C$544 monthly
Location
- Region: Kelowna
Financial & listing details
- Price per square foot: C$466/sqft
- Annual tax amount: C$2,565
- Date on market: 12/15/2025
- Cumulative days on market: 176 days
- Listing terms: Cash
- Ownership: Freehold,Strata
Sarah Shakespeare
Sarah Shakespeare
By pressing Contact Agent, you agree that the real estate professional identified above may call/text you about your search, which may involve use of automated means and pre-recorded/artificial voices. You don't need to consent as a condition of buying any property, goods, or services. Message/data rates may apply. You also agree to our Terms of Use. Zillow does not endorse any real estate professionals. We may share information about your recent and future site activity with your agent to help them understand what you're looking for in a home.
Price history
Price history is unavailable.
Public tax history
Tax history is unavailable.
Climate risks
Neighborhood: Central City
Nearby schools
GreatSchools rating
No schools nearby
We couldn't find any schools near this home.
- C$585,0001 bd2 ba1.2k sqft1947 Underhill St UNIT 502, Kelowna, BC V1X7Z5For Sale

- C$--2 bd2 ba1.2k sqft1950 Durnin Rd UNIT 104, Kelowna, BC V1X7W6Off Market

- C$3,1502 bd2 ba1.3k sqft1950 Durnin Rd UNIT 307, Kelowna, BC V1X7W6For Rent

- C$399,9002 bd2 ba1.1k sqft1965 Durnin Rd UNIT 116, Kelowna, BC V1X7K6For Sale

- C$--2 bd1 ba709 sqft1960 Underhill St #37A85638B, Kelowna, BC V1X5P8Off Market
- C$--3 bd2 ba1k sqft1960 Underhill St #BA26AD00D, Kelowna, BC V1X5P8Off Market
- C$---- bd1 ba670 sqft1960 Underhill St #B18CAA928, Kelowna, BC V1X5P8Off Market
- C$--2 bd2 ba858 sqft1960 Underhill St #6A25529D7, Kelowna, BC V1X5P8Off Market
Similar homes
- C$585,0001 bd2 ba1.2k sqft1947 Underhill St Unit 502, Kelowna, BC V1X 7Z5For SaleMLS ID #10388610, Jaime Briggs. Association of Interior REALTORS
- C$499,0002 bd2 ba1.3k sqft1961 Durnin Rd Unit 306, Kelowna, BC V1X 7Z6For Sale
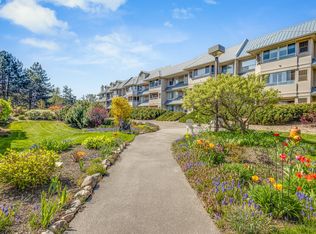 MLS ID #10380506, Gayle Thiessen. Association of Interior REALTORS
 - C$549,9003 bd3 ba1.6k sqft130 Dundas Rd Unit 5, Kelowna, BC V1X 7H2For Sale
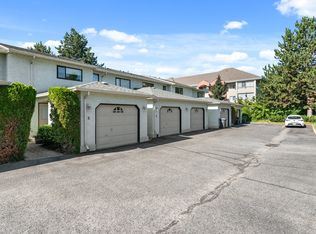 MLS ID #10395966, Gary Loverin. Association of Interior REALTORS
 - C$550,0003 bd3 ba1.2k sqft335 Gerstmar Rd Unit 3, Kelowna, BC V1X 4A6For Sale
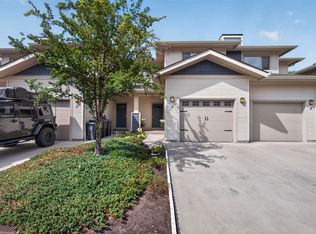 MLS ID #10395840, Adam Smith. Association of Interior REALTORS
 - C$399,9002 bd2 ba1k sqft1966 Enterprise Way Unit 213, Kelowna, BC V1Y 9S8For SaleMLS ID #10395459, Adam Smith. Association of Interior REALTORS
- C$538,0002 bd2 ba1.2k sqft1960 Enterprise Way Unit 213, Kelowna, BC V1Y 9S5For SaleMLS ID #10390353, Bo Skapski. Association of Interior REALTORS
- C$479,0002 bd2 ba887 sqft722 Valley Rd #200, Kelowna, BC V1V 0E2For SaleMLS ID #10394751, Raj Kandola. Association of Interior REALTORS
- C$430,0002 bd2 ba1.1k sqft2130 Vasile Rd Unit 108, Kelowna, BC V1Y 6H5For SaleMLS ID #10394764, Kiri Sandana. Association of Interior REALTORS
- C$399,9002 bd2 ba1.1k sqft1965 Durnin Rd Unit 116, Kelowna, BC V1X 7K6For SaleMLS ID #10392762, Krista Johnstone. Association of Interior REALTORS
- C$489,0002 bd2 ba1.1k sqft1158 Houghton Rd, Kelowna, BC V1X 2C9For SaleMLS ID #10396056, Ivy Li. Association of Interior REALTORS
- C$419,0002 bd2 ba1.1k sqft985 Klo Rd #214, Kelowna, BC V1Y 9L2For SaleMLS ID #10396370, Kevin Chepil. Association of Interior REALTORS
- C$499,9002 bd2 ba1k sqft1962 Enterprise Way Unit 110, Kelowna, BC V1Y 9S6For SaleMLS ID #10385470, Kevin Chepil. Association of Interior REALTORS
- C$550,0001 bd2 ba1k sqft1495 Graham St Unit 124, Kelowna, BC V1Y 3B2For SaleMLS ID #10391308, Darcy Fiander. Association of Interior REALTORS
- C$538,5002 bd2 ba1.3k sqft1120 Guisachan Rd Unit 48, Kelowna, BC V1Y 9R5For SaleMLS ID #10395807, Ian Watson. Association of Interior REALTORS
- C$385,0003 bd2 ba1.4k sqft1610 Gordon Dr Unit 101, Kelowna, BC V1Y 3G9For SaleMLS ID #10396249, Adam Smith. Association of Interior REALTORS
- C$625,0003 bd2 ba1.4k sqft2435 Richter St, Kelowna, BC V1Y 2P5For SaleMLS ID #10390641, Luke Cook. Association of Interior REALTORS
- C$499,0003 bd3 ba1.5k sqft1800 Parkview Cres Unit 10, Kelowna, BC V1X 7G6For SaleMLS ID #10389350, Jaime Briggs. Association of Interior REALTORS
- C$475,0002 bd2 ba1k sqft1960 Enterprise Way Unit 206, Kelowna, BC V1Y 9S5For SaleMLS ID #10384582, Kevin Chepil. Association of Interior REALTORS
- C$599,9004 bd4 ba1.2k sqft345 Dougall Rd N #Penthouse 9, Kelowna, BC V1X 0A8For SaleMLS ID #10378180, Jerry Cai. Association of Interior REALTORS
- C$429,9002 bd2 ba898 sqft539 Yates Rd #212, Kelowna, BC V1V 2T8For SaleMLS ID #10395766, Rachelle Moulton. Association of Interior REALTORS
