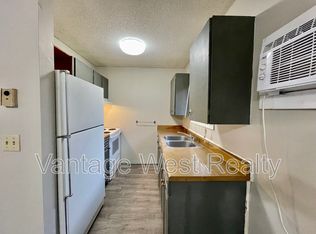

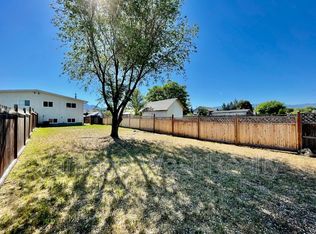
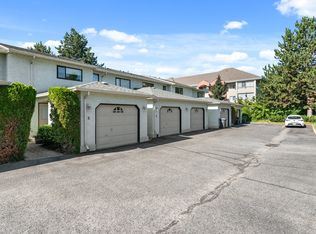
Welcome to your private oasis in the heart of Rutland! This unique end-unit fourplex offers the independence, privacy, and expansive space of a single-family home without the heavy price tag or high monthly fees. Situated on a generous 0.09-acre lot, this property boasts an oversized, fully fenced private yard—perfect for kids, pets, summer pool days, and seamless vehicle or RV parking! Inside, you will find a bright and functional layout featuring an upper-level open living, dining, and kitchen area with a full bathroom, and a lower level with two cozy bedrooms and a second full bathroom for ideal quiet separation. Enjoy year-round efficiency and extreme comfort with dual-fuel heating and cooling, including Gas Heating, a Gas Hot Water Tank, plus a Heat Pump and Central AC to keep your utility bills remarkably low. Best of all, there are NO monthly strata fees! With a well-managed Strata Council in place, building insurance costs have dropped, providing total peace of mind and maximum monthly cash flow savings. Located just steps from parks, schools, and greenways, this rare combination of yard space, privacy, and affordability is a absolute must-see!
For sale
C$489,000
1158 Houghton Rd, Kelowna, BC V1X 2C9
2beds
1,102sqft
Quadruplex, Multi Family
Built in 1995
-- sqft lot
$-- Zestimate®
C$444/sqft
C$-- HOA
What's special
Bright and functional layoutDual-fuel heating and coolingGas heatingGas hot water tank
- 1 day |
- 7 |
- 0 |
Zillow last checked:
Listing updated:
Listed by:
Ivy Li,
Oakwyn Realty Okanagan
Source: Association of Interior REALTORS,MLS®#: 10396056Originating MLS®#: Association of Interior REALTORS
Facts & features
Interior
Bedrooms & bathrooms
- Bedrooms: 2
- Bathrooms: 2
- Full bathrooms: 2
Other
- Level: Basement
- Dimensions: 8.33x7.42
Other
- Level: Main
- Dimensions: 7.00x4.42
Heating
- Forced Air, Natural Gas
Cooling
- Central Air
Appliances
- Included: Dryer, Dishwasher, Electric Range, Refrigerator, Washer
- Laundry: In Unit
Features
- Flooring: Carpet, Ceramic Tile, Laminate
- Basement: Full,Finished
- Has fireplace: No
- Common walls with other units/homes: 1 Common Wall
Interior area
- Total interior livable area: 1,102 sqft
- Finished area above ground: 551
- Finished area below ground: 551
Property
Parking
- Total spaces: 2
- Parking features: Additional Parking, Oversized
- Uncovered spaces: 2
- Details: Strata Parking Type:CP - Assigned by Strata/Assoc
Features
- Levels: Two
- Stories: 2
- Patio & porch: Deck
- Exterior features: Private Yard
- Pool features: None
- Fencing: Fenced
Lot
- Size: 3,920 Square Feet
Details
- Parcel number: 023015403
- Zoning: MF2
- Special conditions: Standard
Construction
Type & style
- Home type: MultiFamily
- Architectural style: Two Story,Fourplex
- Property subtype: Quadruplex, Multi Family
Materials
- Stucco, Wood Frame
- Foundation: Concrete Perimeter
- Roof: Tar/Gravel
Condition
- New construction: No
- Year built: 1995
Utilities & green energy
- Sewer: Public Sewer
- Water: Public
Community & HOA
Community
- Security: Security System
HOA
- Has HOA: No
- Amenities included: RV Parking
Location
- Region: Kelowna
Financial & listing details
- Price per square foot: C$444/sqft
- Annual tax amount: C$2,358
- Date on market: 7/28/2026
- Ownership: Freehold,Strata
Ivy Li
Ivy Li
By pressing Contact Agent, you agree that the real estate professional identified above may call/text you about your search, which may involve use of automated means and pre-recorded/artificial voices. You don't need to consent as a condition of buying any property, goods, or services. Message/data rates may apply. You also agree to our Terms of Use. Zillow does not endorse any real estate professionals. We may share information about your recent and future site activity with your agent to help them understand what you're looking for in a home.
Price history
Price history is unavailable.
Public tax history
Tax history is unavailable.
Climate risks
Neighborhood: Rutland
Nearby schools
GreatSchools rating
No schools nearby
We couldn't find any schools near this home.
- C$--2 bd2 ba1.1k sqft402 Hein Rd, Kelowna, BC V1X4A3Off Market
- C$--2 bd2 ba1.1k sqft406 Hein Rd, Kelowna, BC V1X4A3Off Market
- C$--2 bd2 ba1.1k sqft404 Hein Rd, Kelowna, BC V1X4A3Off Market
- C$--5 bd2 ba2k sqft450 Fleming Rd, Kelowna, BC V1X3Z3Off Market
- C$--1 bd1 ba-- sqft255 Nickel Rd #2, Kelowna, BC V1X4E5Off Market
- C$--4 bd2 ba-- sqft255 Nickel Rd #1, Kelowna, BC V1X4E5Off Market
- C$2,4004 bd2 ba1.8k sqft287 Nickel Rd, Kelowna, BC V1X4E5For Rent
- C$--3 bd1 ba900 sqft205 Homer Rd #205, Kelowna, BC V1X3Z6Off Market
Similar homes
- C$549,9003 bd3 ba1.6k sqft130 Dundas Rd Unit 5, Kelowna, BC V1X 7H2For Sale
 MLS ID #10395966, Gary Loverin. Association of Interior REALTORS
 - C$350,0002 bd2 ba1.2k sqft780 Houghton Rd Unit 411, Kelowna, BC V1X 5G7For SaleMLS ID #10395879, Christina Major. Association of Interior REALTORS
- C$494,0002 bd2 ba821 sqft775 Academy Way #Penthouse 21, Kelowna, BC V1V 0A5For SaleMLS ID #10393191, Robyn Muccillo. Association of Interior REALTORS
- C$429,9002 bd2 ba898 sqft539 Yates Rd #212, Kelowna, BC V1V 2T8For SaleMLS ID #10395766, Rachelle Moulton. Association of Interior REALTORS
- C$428,0002 bd2 ba695 sqft883 Academy Way #103, Kelowna, BC V1V 0A3For SaleMLS ID #10395653, Kiri Sandana. Association of Interior REALTORS
- C$479,9002 bd2 ba1.1k sqft250 Hollywood Rd S #302, Kelowna, BC V1X 3S9For SaleMLS ID #10371963, Sukhjit R. Parmar. Association of Interior REALTORS
- C$399,9002 bd2 ba1k sqft727 Houghton Rd Unit 107, Kelowna, BC V1X 7J7For SaleMLS ID #10394753, Justina LeeStolz. Association of Interior REALTORS
- C$538,5002 bd2 ba1.3k sqft1120 Guisachan Rd Unit 48, Kelowna, BC V1Y 9R5For SaleMLS ID #10395807, Ian Watson. Association of Interior REALTORS
- C$579,0001 bd2 ba1.2k sqftPark Place, Kelowna, BC V1X 7Z5For SaleMLS ID #10371189, Sarah Shakespeare. Association of Interior REALTORS
- C$479,0002 bd2 ba1k sqftHollywood Station, Kelowna, BC V1X 3S9For SaleMLS ID #10363078, Keyur Gajera. Association of Interior REALTORS
- C$475,0002 bd2 ba1.3k sqft1481 Inkar Rd Unit 8, Kelowna, BC V1Y 8J1For SaleMLS ID #10395314, Kattlin Stass. Association of Interior REALTORS
- C$599,0003 bd3 ba1.4k sqft321 Whitman Rd Unit 106, Kelowna, BC V1V 1Y6For SaleMLS ID #10387495, Robyn Muccillo. Association of Interior REALTORS
- C$419,9002 bd2 ba1k sqft1480 Terai Rd Unit 104, Kelowna, BC V1X 7H3For SaleMLS ID #10386484, Derek Leippi. Association of Interior REALTORS
- C$499,0003 bd3 ba1.5k sqft1800 Parkview Cres Unit 10, Kelowna, BC V1X 7G6For SaleMLS ID #10389350, Jaime Briggs. Association of Interior REALTORS
- C$500,0002 bd2 ba1.2k sqft305 Whitman Rd Unit 206, Kelowna, BC V1V 2P3For SaleMLS ID #10386508, Darcy Fiander. Association of Interior REALTORS
- C$430,0002 bd2 ba1.1k sqft2130 Vasile Rd Unit 108, Kelowna, BC V1Y 6H5For SaleMLS ID #10394764, Kiri Sandana. Association of Interior REALTORS
- C$499,0002 bd2 ba1.3k sqft1961 Durnin Rd Unit 306, Kelowna, BC V1X 7Z6For SaleMLS ID #10380506, Gayle Thiessen. Association of Interior REALTORS
- C$399,0002 bd2 ba978 sqft260 Franklyn Rd Unit 114, Kelowna, BC V1X 8C1For SaleMLS ID #10385106, Raj Kandola. Association of Interior REALTORS
- C$415,0002 bd2 ba1.1k sqftOrchard Hills 1, Kelowna, BC V1X 7J7For SaleMLS ID #10373652, Harjot Chahal. Association of Interior REALTORS
- C$479,0002 bd2 ba1.2k sqft1534 Lawrence Ave Unit 306, Kelowna, BC V1Y 6M8For SaleMLS ID #10386134, Nick Hazzi. Association of Interior REALTORS
