Welcome to this bright and spacious 2-bedroom, 2-bathroom condo offering approx. 1,060 sq. ft. of comfortable living in the heart of Rutland South, Kelowna.
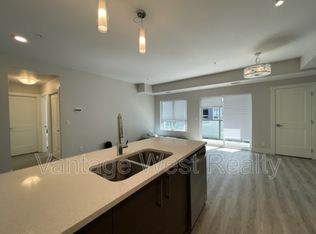
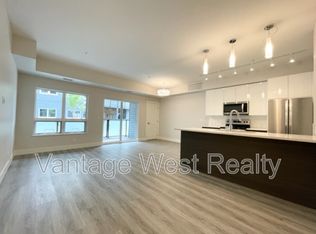
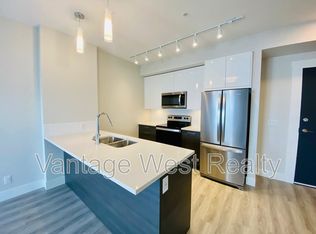
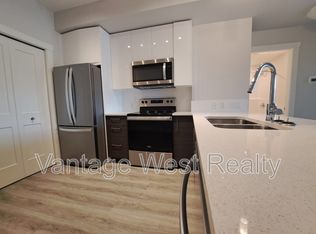
The open-concept kitchen flows seamlessly into the dining and living area, creating the perfect space for entertaining or relaxing. The large primary bedroom features a 3-piece ensuite and plenty of closet space, while the second bedroom offers flexibility for guests, family, or a home office.
Enjoy a decent city view, secure underground parking, and plenty of visitor parking in this well-maintained building. Ideally located just steps from shopping, restaurants, grocery stores, pharmacies, medical clinics, and transit, this home combines comfort and convenience.
Perfect for first-time buyers, investors, families, or those looking to downsize—this condo checks all the boxes!
For sale
C$449,000
250 Hollywood Rd S #315, Kelowna, BC V1X 3S9
2beds
1,058sqft
Apartment
Built in 2006
-- sqft lot
$-- Zestimate®
C$424/sqft
C$351/mo HOA
What's special
Open-concept kitchenLarge primary bedroomPlenty of closet spaceSecond bedroomCity view
- 385 days
- 1
- 0
Zillow last checked:
Listing updated:
Listed by:
Keyur Gajera,
Oakwyn Realty Okanagan
Source: Association of Interior REALTORS,MLS®#: 10363078Originating MLS®#: Association of Interior REALTORS
Facts & features
Interior
Bedrooms & bathrooms
- Bedrooms: 2
- Bathrooms: 2
- Full bathrooms: 2
Primary bedroom
- Level: Main
- Dimensions: 15.92x13.50
Bedroom
- Level: Main
- Dimensions: 14.92x10.08
Other
- Features: Three Piece Bathroom
- Level: Main
- Dimensions: 12.75x4.92
Dining room
- Level: Main
- Dimensions: 8.83x10.83
Foyer
- Level: Main
- Dimensions: 12.17x8.67
Other
- Features: Four Piece Bathroom
- Level: Main
- Dimensions: 5.67x8.17
Kitchen
- Level: Main
- Dimensions: 13.33x8.17
Living room
- Level: Main
- Dimensions: 19.25x12.75
Heating
- Baseboard
Cooling
- Wall Unit(s)
Appliances
- Included: Dryer, Dishwasher, Electric Range, Microwave, Refrigerator, Range Hood, Washer
- Laundry: In Unit
Features
- Common Entry
- Has basement: No
- Has fireplace: Yes
- Fireplace features: Gas
- Common walls with other units/homes: 2+ Common Walls
Interior area
- Total interior livable area: 1,058 sqft
- Finished area above ground: 1,058
- Finished area below ground: 0
Property
Parking
- Total spaces: 1
- Parking features: On Site, Parkade, Secured
- Details: Strata Parking Type:CP - Assigned by Strata/Assoc
Features
- Levels: One
- Stories: 1
- Patio & porch: Deck
- Pool features: None
- Waterfront features: None
Details
- Parcel number: 026909634
- Zoning: UC4
- Special conditions: Standard
Construction
Type & style
- Home type: Apartment
- Property subtype: Apartment
Materials
- Wood Frame
- Foundation: Concrete Perimeter
Condition
- New construction: No
- Year built: 2006
Utilities & green energy
- Sewer: Public Sewer
- Water: Public
Community & HOA
Community
- Security: Secured Garage/Parking
HOA
- Has HOA: No
- Amenities included: Elevator(s), Fitness Center, Landscaping, Meeting/Banquet/Party Room, Party Room, Snow Removal, Trash, Water
- Services included: Snow Removal
- HOA fee: C$351 monthly
Location
- Region: Kelowna
Financial & listing details
- Price per square foot: C$424/sqft
- Annual tax amount: C$2,237
- Date on market: 9/29/2025
- Cumulative days on market: 385 days
- Ownership: Freehold,Strata
Price history
Price history is unavailable.
Public tax history
Tax history is unavailable.
Climate risks
Neighborhood: Rutland
Nearby schools
GreatSchools rating
No schools nearby
We couldn't find any schools near this home.
Similar homes
- C$415,0002 bd2 ba1.1k sqftOrchard Hills 1, Kelowna, BC V1X 7J7For Sale
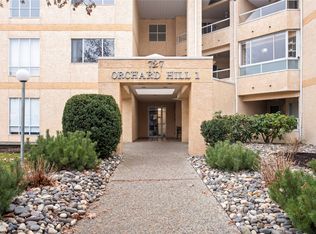 MLS ID #10373652, Harjot Chahal. Association of Interior REALTORS
 - C$449,8002 bd2 ba1.1k sqft2300 Benvoulin Rd Unit 103, Kelowna, BC V1W 2C6For Sale
 MLS ID #10397852, Justina LeeStolz. Association of Interior REALTORS
 - C$399,0002 bd2 ba978 sqft260 Franklyn Rd Unit 114, Kelowna, BC V1X 8C1For Sale
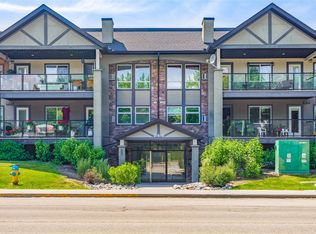 MLS ID #10385106, Raj Kandola. Association of Interior REALTORS
 - C$399,0002 bd2 ba1k sqft770 Rutland Rd N Unit 210, Kelowna, BC V1X 3B7For Sale
 MLS ID #10397393, Ian Tang. Association of Interior REALTORS
