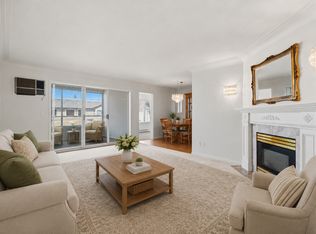
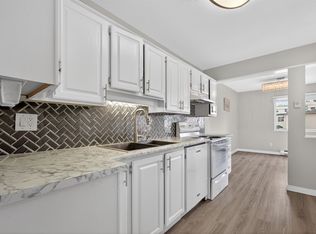
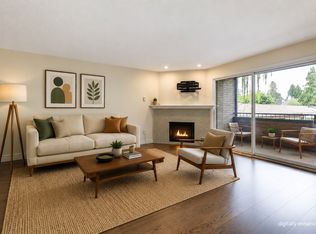
Welcome to #308–1075 Bernard Avenue, a rare opportunity to own a spacious top floor 2 bedroom, 2 bathroom condo offering approximately 1,190 sq. ft. of thoughtfully designed living space in the heart of downtown Kelowna. This bright and open floor plan is ideal for both everyday living and entertaining, featuring an expansive living and dining area and generously sized bedrooms with excellent separation, providing comfort and privacy rarely found in condo living. The home is well appointed with in-unit laundry, ample storage throughout, and a versatile enclosed balcony—perfect for year-round enjoyment as a sunroom, home office, or quiet retreat. Designed with functionality and livability in mind, this residence offers an exceptional sense of space that truly sets it apart. Step outside and enjoy the ultimate walkable downtown lifestyle. Just moments from shops, restaurants, parks, public transit, and Okanagan Lake, everything Kelowna has to offer is right at your doorstep—no car required. The unit includes one secure parking stall and a storage locker, adding convenience and value. Whether you’re a first-time buyer, downsizer, or investor, this is an outstanding opportunity to own a large, centrally located condo in one of Kelowna’s most desirable and vibrant neighbourhoods. No age restrictions. Cats are welcome. Second parking stall available for a fee, which can be transferred to new buyer.
For sale
C$375,000
1075 Bernard Ave Unit 308, Kelowna, BC V1Y 6P7
2beds
1,190sqft
Apartment
Built in 1981
-- sqft lot
$-- Zestimate®
C$315/sqft
C$353/mo HOA
What's special
In-unit laundryAmple storage throughout
- 31 days |
- 32 |
- 3 |
Zillow last checked:
Listing updated:
Listed by:
Raj Kandola,
Century 21 Assurance Realty Ltd
Source: Association of Interior REALTORS,MLS®#: 10395212Originating MLS®#: Association of Interior REALTORS
Facts & features
Interior
Bedrooms & bathrooms
- Bedrooms: 2
- Bathrooms: 2
- Full bathrooms: 2
Primary bedroom
- Level: Main
- Area: 140.81 Square Feet
- Dimensions: 12.33x11.42
Bedroom
- Level: Main
- Area: 116.92 Square Feet
- Dimensions: 12.42x9.42
Other
- Features: Three Piece Bathroom
- Level: Main
- Dimensions: 0 x 0
Dining room
- Level: Main
- Area: 107.61 Square Feet
- Dimensions: 8.67x12.42
Other
- Level: Main
- Dimensions: 0 x 0
Kitchen
- Level: Main
- Area: 130.79 Square Feet
- Dimensions: 10.75x12.17
Living room
- Level: Main
- Area: 153.17 Square Feet
- Dimensions: 11.42x13.42
Storage room
- Level: Main
- Area: 42.34 Square Feet
- Dimensions: 7.58x5.58
Sunroom
- Level: Main
- Dimensions: 9.00x11.83
Heating
- Electric
Cooling
- Wall Unit(s)
Appliances
- Included: Dryer, Dishwasher, Electric Range, Refrigerator, Washer
- Laundry: In Unit
Features
- Flooring: Partially Carpeted, Vinyl
- Windows: Window Treatments
- Has basement: No
- Has fireplace: No
- Common walls with other units/homes: 2+ Common Walls
Interior area
- Total interior livable area: 1,190 sqft
- Finished area above ground: 1,190
- Finished area below ground: 0
Property
Parking
- Total spaces: 1
- Parking features: On Site, Parkade
- Covered spaces: 1
- Details: Strata Parking Type:CP - Assigned by Strata/Assoc
Features
- Levels: One
- Stories: 1
- Exterior features: Balcony
- Pool features: None
Lot
- Features: Central Business District, Easy Access, Near Public Transit
Details
- Parcel number: 002287129
- Zoning: MF3
- Special conditions: Standard
Construction
Type & style
- Home type: Apartment
- Property subtype: Apartment
Materials
- Brick, Wood Siding, Wood Frame
- Foundation: Concrete Perimeter
Condition
- New construction: No
- Year built: 1981
Utilities & green energy
- Sewer: Public Sewer
- Water: Public
Community & HOA
Community
- Features: Shopping
HOA
- Has HOA: No
- HOA fee: C$353 monthly
Location
- Region: Kelowna
Financial & listing details
- Price per square foot: C$315/sqft
- Annual tax amount: C$1,582
- Date on market: 7/21/2026
- Cumulative days on market: 214 days
- Ownership: Freehold,Strata
Price history
Price history is unavailable.
Public tax history
Tax history is unavailable.
Climate risks
Neighborhood: Central City
Nearby schools
GreatSchools rating
No schools nearby
We couldn't find any schools near this home.
- C$399,9002 bd2 ba1.3k sqft1055 Lawrence Ave UNIT 102, Kelowna, BC V1Y6M3For Sale
- C$385,0003 bd2 ba1.4k sqft1610 Gordon Dr UNIT 101, Kelowna, BC V1Y3G9For Sale
- C$--2 bd2 ba1.1k sqft1125 Bernard Ave #403, Kelowna, BC V1Y6R3Off Market
- C$2,6102 bd2 ba807 sqft1131 Lawrence Ave #1375580, Kelowna, BC V1Y6L9For Rent
- C$1,9951 bd1 ba603 sqft1131 Lawrence Ave #1363442, Kelowna, BC V1Y6L9For Rent
- C$--1 bd1 ba638 sqft1131 Lawrence Ave #1375576, Kelowna, BC V1Y6L9Off Market
- C$3,0503 bd2 ba1k sqft1131 Lawrence Ave #1375583, Kelowna, BC V1Y6L9For Rent
- C$--2 bd2 ba716 sqft1131 Lawrence Ave #1363707, Kelowna, BC V1Y6L9Off Market
Similar homes
- C$399,9002 bd2 ba1.4k sqft983 Bernard Ave Unit 206, Kelowna, BC V1Y 6P7For Sale
 MLS ID #10393076, Nehemiah Daehn. Association of Interior REALTORS
 - C$349,0002 bd2 ba1.2k sqft1056 Bernard Ave Unit 201, Kelowna, BC V1Y 8L7For Sale
 MLS ID #10394851, Wendy Desrosiers. Association of Interior REALTORS
 - C$375,0002 bd2 ba1k sqft1007 Harvey Ave Unit 104, Kelowna, BC V1Y 6E4For Sale
 MLS ID #10393124, Teagan Adams. Association of Interior REALTORS
 - C$375,0002 bd2 ba1.4k sqft1045 Sutherland Ave #165, Kelowna, BC V1Y 5Y1For Sale
 MLS ID #10391846, Kraig Snaychuk. Association of Interior REALTORS
 - C$399,9002 bd2 ba1.3k sqft1055 Lawrence Ave Unit 102, Kelowna, BC V1Y 6M3For SaleMLS ID #10387382, Mahta Sadi. Association of Interior REALTORS
- C$385,0003 bd2 ba1.4k sqft1610 Gordon Dr Unit 101, Kelowna, BC V1Y 3G9For SaleMLS ID #10396249, Adam Smith. Association of Interior REALTORS
- C$399,9002 bd2 ba1.1k sqft1965 Durnin Rd Unit 116, Kelowna, BC V1X 7K6For SaleMLS ID #10398458, Krista Johnstone. Association of Interior REALTORS
- C$295,0002 bd2 ba1k sqft1229 Bernard Ave Unit 102, Kelowna, BC V1Y 6R3For SaleMLS ID #10396094, Elaine Godeghesi. Association of Interior REALTORS
- C$395,0002 bd2 ba1.2k sqft1249 Pacific Ave Unit 211, Kelowna, BC V1Y 5T9For SaleMLS ID #10343393, Cindy Slonski. Association of Interior REALTORS
- C$429,0002 bd2 ba1.2k sqftVista View Place, Kelowna, BC V1Y 6M8For SaleMLS ID #10389941, Jane Walker. Association of Interior REALTORS
- C$428,9002 bd2 ba1.2k sqftVista View Place, Kelowna, BC V1Y 6M8For SaleMLS ID #10389833, Greg Donskov. Association of Interior REALTORS
- C$349,0001 bd1 ba784 sqft737 Leon Ave #1205, Kelowna, BC V1Y 8L6For SaleMLS ID #10395570, Jaime Briggs. Association of Interior REALTORS
- C$399,9002 bd2 ba977 sqft3854 Gordon Dr Unit 186, Kelowna, BC V1W 3G4For SaleMLS ID #10392759, Seth Cowie. Association of Interior REALTORS
- C$349,0001 bd1 ba795 sqft737 Leon Ave Unit 406, Kelowna, BC V1Y 8L6For SaleMLS ID #10396925, David Lea. Association of Interior REALTORS
- C$459,0002 bd2 ba1.1k sqft2300 Benvoulin Rd Unit 103, Kelowna, BC V1W 2C6For SaleMLS ID #10397852, Justina LeeStolz. Association of Interior REALTORS
- C$365,0002 bd2 ba1k sqft575 Sutherland Ave Unit 222, Kelowna, BC V1Y 8V1For SaleMLS ID #R3125550, Jeffrey Shannon, Oracle Realty Ltd. Brokerage. Greater Vancouver REALTORS®
- C$419,0002 bd2 ba1.1k sqft985 Klo Rd #214, Kelowna, BC V1Y 9L2For SaleMLS ID #10396370, Kevin Chepil. Association of Interior REALTORS
- C$430,0002 bd2 ba1.1k sqft2130 Vasile Rd Unit 108, Kelowna, BC V1Y 6H5For SaleMLS ID #10394764, Kiri Sandana. Association of Interior REALTORS
- C$334,0002 bd1 ba1.2k sqft1640 Ufton Ct Unit 302, Kelowna, BC V1Y 8L5For SaleMLS ID #10390162, Kyle B. Janzen. Association of Interior REALTORS
- C$415,0002 bd2 ba1.1k sqftOrchard Hills 1, Kelowna, BC V1X 7J7For SaleMLS ID #10373652, Harjot Chahal. Association of Interior REALTORS
