Finding three bedrooms in a fully renovated home at this price point is rare enough. Finding it in a walkable location makes it even better. Offering just under 1,500 sq. ft., this immaculate home features spacious rooms, new laminate flooring, fresh paint, beautifully renovated bathrooms, and a new washer and dryer, so the work has already been done for you. A standout advantage is the flexible 55+ community designation. As long as one occupant is 55 or older, younger family members can also live in the home, making it an excellent option for downsizers, blended families, or multi-generational living. Step outside to the large covered patio, perfect for morning coffee, family gatherings, or simply enjoying the outdoors year-round. With No Frills across the street and downtown just a walk or bike ride away, daily errands and local amenities are always within easy reach. This move-in-ready home offers comfort, convenience, and flexibility all in one package.
For sale
C$385,000
1610 Gordon Dr Unit 101, Kelowna, BC V1Y 3G9
3beds
1,474sqft
Apartment
Built in 1988
-- sqft lot
$-- Zestimate®
C$261/sqft
C$530/mo HOA
What's special
Three bedroomsFully renovated homeSpacious roomsNew laminate flooringFresh paintBeautifully renovated bathroomsNew washer and dryer
- 20 days |
- 135 |
- 12 |
Zillow last checked:
Listing updated:
Listed by:
Adam Smith,
Vantage West Realty Inc.
Source: Association of Interior REALTORS,MLS®#: 10396249Originating MLS®#: Association of Interior REALTORS
Facts & features
Interior
Bedrooms & bathrooms
- Bedrooms: 3
- Bathrooms: 2
- Full bathrooms: 2
Primary bedroom
- Level: Main
- Dimensions: 23.92x11.25
Bedroom
- Level: Main
- Dimensions: 9.92x12.83
Bedroom
- Level: Main
- Dimensions: 10.08x11.08
Foyer
- Level: Main
- Dimensions: 10.17x3.42
Other
- Features: Three Piece Bathroom
- Level: Main
- Dimensions: 9.92x7.83
Other
- Features: Three Piece Bathroom
- Level: Main
- Dimensions: 7.67x5.08
Kitchen
- Level: Main
- Dimensions: 11.75x8.67
Laundry
- Level: Main
- Dimensions: 9.92x7.00
Living room
- Description: Living/Dining Room
- Level: Main
- Dimensions: 42.17x25.92
Other
- Description: WIC
- Level: Main
- Dimensions: 6.50x5.25
Sunroom
- Level: Main
- Dimensions: 9.67x10.50
Heating
- Electric
Cooling
- Wall Unit(s)
Appliances
- Included: Dryer, Dishwasher, Gas Range, Microwave, Refrigerator, Washer
- Laundry: In Unit
Features
- Flooring: Laminate, Tile
- Windows: Window Treatments
- Has basement: No
- Has fireplace: No
- Common walls with other units/homes: 1 Common Wall
Interior area
- Total interior livable area: 1,474 sqft
- Finished area above ground: 1,473
- Finished area below ground: 0
Property
Parking
- Total spaces: 1
- Parking features: On Site, Parkade, Secured
- Details: Strata Parking Type:CP - Assigned by Strata/Assoc
Features
- Levels: Three Or More
- Stories: 3
- Patio & porch: Covered
- Exterior features: Balcony
- Pool features: None
- Has view: Yes
- View description: City, Mountain(s)
Details
- Parcel number: 012307530
- Zoning: MF3
- Special conditions: Standard
Construction
Type & style
- Home type: Apartment
- Property subtype: Apartment
Materials
- Stucco, Wood Frame
- Foundation: Concrete Perimeter
Condition
- New construction: No
- Year built: 1988
Utilities & green energy
- Sewer: Public Sewer
- Water: Public
Community & HOA
Community
- Security: Controlled Access
- Senior community: Yes
HOA
- Has HOA: No
- Amenities included: Hobby Room, Storage
- Services included: Association Management, Maintenance Grounds, Reserve Fund, Sewer, Snow Removal, Trash
- HOA fee: C$530 monthly
Location
- Region: Kelowna
Financial & listing details
- Price per square foot: C$261/sqft
- Annual tax amount: C$1,537
- Date on market: 7/31/2026
- Cumulative days on market: 74 days
- Ownership: Freehold,Strata
Price history
Price history is unavailable.
Public tax history
Tax history is unavailable.
Climate risks
Neighborhood: Central City
Nearby schools
GreatSchools rating
No schools nearby
We couldn't find any schools near this home.
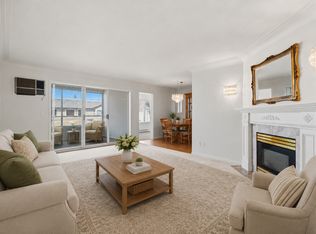
- C$399,9002 bd2 ba1.3k sqft1055 Lawrence Ave UNIT 102, Kelowna, BC V1Y6M3For Sale

- C$2,6102 bd2 ba807 sqft1131 Lawrence Ave #1375580, Kelowna, BC V1Y6L9For Rent
- C$1,9951 bd1 ba603 sqft1131 Lawrence Ave #1363442, Kelowna, BC V1Y6L9For Rent
- C$--1 bd1 ba638 sqft1131 Lawrence Ave #1375576, Kelowna, BC V1Y6L9Off Market
- C$3,0503 bd2 ba1k sqft1131 Lawrence Ave #1375583, Kelowna, BC V1Y6L9For Rent
- C$--2 bd2 ba716 sqft1131 Lawrence Ave #1363707, Kelowna, BC V1Y6L9Off Market
- C$--2 bd2 ba807 sqft1131 Lawrence Ave #1456306, Kelowna, BC V1Y6L9Off Market
- C$375,0002 bd2 ba1.1k sqft1075 Bernard Ave UNIT 308, Kelowna, BC V1Y6P7For Sale
Similar homes
- C$375,0002 bd2 ba1.4k sqft1045 Sutherland Ave #165, Kelowna, BC V1Y 5Y1For Sale
 MLS ID #10391846, Kraig Snaychuk. Association of Interior REALTORS
 - C$399,9002 bd2 ba1.3k sqft1055 Lawrence Ave Unit 102, Kelowna, BC V1Y 6M3For SaleMLS ID #10387382, Mahta Sadi. Association of Interior REALTORS
- C$399,9002 bd2 ba1.4k sqft983 Bernard Ave Unit 206, Kelowna, BC V1Y 6P7For Sale
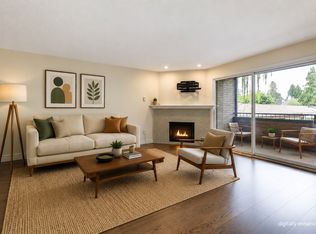 MLS ID #10393076, Nehemiah Daehn. Association of Interior REALTORS
 - C$349,0002 bd2 ba1.2k sqft1056 Bernard Ave Unit 201, Kelowna, BC V1Y 8L7For Sale
 MLS ID #10394851, Wendy Desrosiers. Association of Interior REALTORS
 - C$375,0002 bd2 ba1.1k sqft1075 Bernard Ave Unit 308, Kelowna, BC V1Y 6P7For SaleMLS ID #10395212, Raj Kandola. Association of Interior REALTORS
- C$375,0002 bd2 ba1k sqft1007 Harvey Ave Unit 104, Kelowna, BC V1Y 6E4For SaleMLS ID #10393124, Teagan Adams. Association of Interior REALTORS
- C$395,0002 bd2 ba1.2k sqft1249 Pacific Ave Unit 211, Kelowna, BC V1Y 5T9For SaleMLS ID #10343393, Cindy Slonski. Association of Interior REALTORS
- C$295,0002 bd2 ba1k sqft1229 Bernard Ave Unit 102, Kelowna, BC V1Y 6R3For SaleMLS ID #10396094, Elaine Godeghesi. Association of Interior REALTORS
- C$429,0002 bd2 ba1.2k sqftVista View Place, Kelowna, BC V1Y 6M8For SaleMLS ID #10389941, Jane Walker. Association of Interior REALTORS
- C$459,0002 bd2 ba1.1k sqft2300 Benvoulin Rd Unit 103, Kelowna, BC V1W 2C6For SaleMLS ID #10397852, Justina LeeStolz. Association of Interior REALTORS
- C$399,9002 bd2 ba977 sqft3854 Gordon Dr Unit 186, Kelowna, BC V1W 3G4For SaleMLS ID #10392759, Seth Cowie. Association of Interior REALTORS
- C$349,0001 bd1 ba784 sqft737 Leon Ave #1205, Kelowna, BC V1Y 8L6For SaleMLS ID #10395570, Jaime Briggs. Association of Interior REALTORS
- C$419,0002 bd2 ba1.1k sqft985 Klo Rd #214, Kelowna, BC V1Y 9L2For SaleMLS ID #10396370, Kevin Chepil. Association of Interior REALTORS
- C$430,0002 bd2 ba1.1k sqft2130 Vasile Rd Unit 108, Kelowna, BC V1Y 6H5For SaleMLS ID #10394764, Kiri Sandana. Association of Interior REALTORS
- C$399,9002 bd2 ba1.1k sqft1965 Durnin Rd Unit 116, Kelowna, BC V1X 7K6For SaleMLS ID #10392762, Krista Johnstone. Association of Interior REALTORS
- C$428,9002 bd2 ba1.2k sqftVista View Place, Kelowna, BC V1Y 6M8For SaleMLS ID #10389833, Greg Donskov. Association of Interior REALTORS
- C$389,9001 bd2 ba770 sqft1965 Pandosy St Unit 105, Kelowna, BC V1Y 1R9For SaleMLS ID #10389405, Russell Armstrong. Association of Interior REALTORS
- C$299,0002 bd2 ba929 sqft575 Sutherland Ave Unit 310, Kelowna, BC V1Y 8V1For SaleMLS ID #10373171, Jenna Skoglund. Association of Interior REALTORS
- C$465,0002 bd2 ba1.1k sqft563 Yates Rd #215, Kelowna, BC V1V 2V3For SaleMLS ID #10397451, Krista Johnstone. Association of Interior REALTORS
- C$334,0002 bd1 ba1.2k sqft1640 Ufton Ct Unit 302, Kelowna, BC V1Y 8L5For SaleMLS ID #10390162, Kyle B. Janzen. Association of Interior REALTORS
