DEAL JUST COLLAPSED! New Price.
Affordable downtown living with pool and secure parking!
Welcome to #1205 at the Executive House, a concrete highrise in the heart of downtown Kelowna.
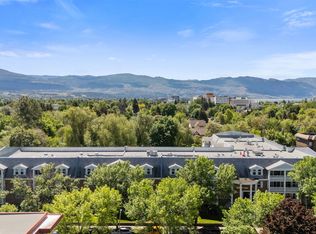
This super cute, bright, and open one bedroom, one bathroom home offers a functional layout with 784 sq.ft. and beautiful mountain and valley views — the perfect starter home.
Granite counters in the kitchen and bar area, quartz counters in the bathroom, and in-suite laundry round out the space.
The unit comes with one secure parking stall and one storage locker.
Building amenities include an outdoor seasonal pool and fitness centre.
Strata fee is $338.39/month. Sorry, no pets allowed.
Located steps from downtown shops, restaurants, and the lake, this is an opportunity to enjoy easy, low-maintenance living in one of Kelowna's most walkable neighbourhoods.
For sale
C$349,000
737 Leon Ave #1205, Kelowna, BC V1Y 8L6
1beds
784sqft
Apartment
Built in 1980
-- sqft lot
$-- Zestimate®
C$445/sqft
C$338/mo HOA
What's special
In-suite laundryOutdoor seasonal pool
- 15 days |
- 22 |
- 1 |
Zillow last checked:
Listing updated:
Listed by:
Jaime Briggs,
Coldwell Banker Horizon Realty,
Leon Gaba,
Coldwell Banker Horizon Realty
Source: Association of Interior REALTORS,MLS®#: 10395570Originating MLS®#: Association of Interior REALTORS
Facts & features
Interior
Bedrooms & bathrooms
- Bedrooms: 1
- Bathrooms: 1
- Full bathrooms: 1
Primary bedroom
- Level: Main
- Dimensions: 10.75x16.58
Dining room
- Level: Main
- Dimensions: 11.58x6.83
Other
- Features: Four Piece Bathroom
- Level: Main
- Dimensions: 5.00x7.83
Kitchen
- Level: Main
- Dimensions: 7.58x10.92
Laundry
- Level: Main
- Dimensions: 6.75x5.00
Living room
- Level: Main
- Dimensions: 11.58x11.75
Heating
- Baseboard
Cooling
- Wall Unit(s)
Appliances
- Included: Dryer, Dishwasher, Oven, Refrigerator, Washer
- Laundry: In Unit
Features
- Has basement: No
- Has fireplace: No
- Common walls with other units/homes: 2+ Common Walls
Interior area
- Total interior livable area: 784 sqft
- Finished area above ground: 784
- Finished area below ground: 0
Video & virtual tour
Property
Parking
- Total spaces: 1
- Parking features: On Site, Parkade, Secured
- Garage spaces: 1
- Details: Strata Parking Type:LCP - Limited Common Property
Features
- Levels: One
- Stories: 1
- Patio & porch: Deck, Balcony
- Exterior features: Balcony
- Pool features: In Ground, Outdoor Pool, Pool
- Has view: Yes
- View description: City, Lake, Mountain(s), Panoramic, Valley
- Has water view: Yes
- Water view: Lake
Details
- Parcel number: 002366177
- Zoning: CD17
- Special conditions: Standard
Construction
Type & style
- Home type: Apartment
- Architectural style: Other
- Property subtype: Apartment
Materials
- Brick, Concrete, Steel Frame
- Foundation: Concrete Perimeter
- Roof: Tar/Gravel
Condition
- New construction: No
- Year built: 1980
Utilities & green energy
- Sewer: Public Sewer
- Water: Public
Community & HOA
Community
- Security: Smoke Detector(s), Controlled Access
HOA
- Has HOA: No
- Amenities included: Fitness Center, Pool
- Services included: Association Management, Maintenance Grounds, Recreation Facilities, Sewer, Trash, Water
- HOA fee: C$338 monthly
Location
- Region: Kelowna
Financial & listing details
- Price per square foot: C$445/sqft
- Tax assessed value: C$365,600
- Annual tax amount: C$1,788
- Date on market: 7/27/2026
- Cumulative days on market: 16 days
- Listing terms: Cash
- Exclusions: TV
- Ownership: Freehold,Strata
Price history
Price history is unavailable.
Public tax history
Tax history is unavailable.
Climate risks
Neighborhood: Central City
Nearby schools
GreatSchools rating
No schools nearby
We couldn't find any schools near this home.
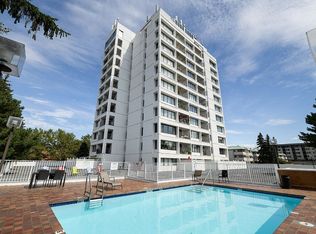
- C$349,0001 bd1 ba795 sqft737 Leon Ave UNIT 406, Kelowna, BC V1Y8L6For Sale
- C$--3 bd1 ba-- sqft804B Leon Ave, Kelowna, BC V1Y6J8Off Market
- C$--3 bd1 ba1k sqft804A Leon Ave, Kelowna, BC V1Y6J8Off Market
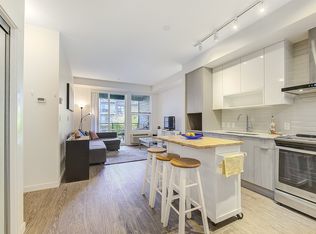
- C$439,0002 bd2 ba746 sqft1770 Richter St #320, Kelowna, BC V1Y0E6For Sale
- C$--2 bd1 ba706 sqft1770 Richter St #PENTHOUSE 23, Kelowna, BC V1Y0E6Off Market
- C$--2 bd2 ba837 sqft1770 Richter St #206, Kelowna, BC V1Y0E6Off Market
- C$--2 bd2 ba864 sqft1770 Richter St #302, Kelowna, BC V1Y0E6Off Market
- C$2,0252 bd2 ba787 sqft812 Saucier Ave #1464845, Kelowna, BC V1Y6A3For Rent
Similar homes
- C$349,0001 bd1 ba795 sqft737 Leon Ave Unit 406, Kelowna, BC V1Y 8L6For SaleMLS ID #10396925, David Lea. Association of Interior REALTORS
- C$299,0002 bd2 ba929 sqft575 Sutherland Ave Unit 310, Kelowna, BC V1Y 8V1For Sale
 MLS ID #10373171, Jenna Skoglund. Association of Interior REALTORS
 - C$375,0002 bd2 ba1k sqft1007 Harvey Ave Unit 104, Kelowna, BC V1Y 6E4For Sale
 MLS ID #10393124, Teagan Adams. Association of Interior REALTORS
 - C$295,0002 bd2 ba1k sqft1229 Bernard Ave Unit 102, Kelowna, BC V1Y 6R3For Sale
 MLS ID #10396094, Elaine Godeghesi. Association of Interior REALTORS
 - C$345,0002 bd2 ba896 sqft3180 De Montreuil Ct #412, Kelowna, BC V1W 3W4For SaleMLS ID #10379397, Jackson Penney. Association of Interior REALTORS
- C$389,9001 bd2 ba770 sqft1965 Pandosy St Unit 105, Kelowna, BC V1Y 1R9For SaleMLS ID #10389405, Russell Armstrong. Association of Interior REALTORS
- C$389,9001 bd1 ba540 sqft1770 Richter St #Penthouse 7, Kelowna, BC V1Y 0E6For SaleMLS ID #10393822, Jolene Iglesias. Association of Interior REALTORS
- C$365,0002 bd2 ba1k sqft575 Sutherland Ave Unit 222, Kelowna, BC V1Y 8V1For SaleMLS ID #R3125550, Jeffrey Shannon, Oracle Realty Ltd. Brokerage. Greater Vancouver REALTORS®
- C$279,0002 bd1 ba745 sqft625 Rowcliffe Ave Unit 108, Kelowna, BC V1Y 5Y8For SaleMLS ID #10388941, Chad Lee. Association of Interior REALTORS
- C$299,9001 bd1 ba815 sqft1915 Pacific Ct #407, Kelowna, BC V1Y 8B3For SaleMLS ID #10376914, Wendy Desrosiers. Association of Interior REALTORS
- C$350,0002 bd1 ba1.1k sqft920 Saskatoon Rd Unit 118, Kelowna, BC V1X 7P8For SaleMLS ID #10386300, Kevin Chepil. Association of Interior REALTORS
- C$427,0001 bd1 ba657 sqft710 Stockwell Ave #403, Kelowna, BC V1Y 6V9For SaleMLS ID #10391600, Nick Hazzi. Association of Interior REALTORS
- C$349,5001 bd1 ba736 sqft533 Yates Rd N #107, Kelowna, BC V1V 2T7For SaleMLS ID #10393868, Patrick Klassen. Association of Interior REALTORS
- C$289,0002 bd1 ba667 sqft353 Boyce Cres Unit 11, Kelowna, BC V1Y 5Z7For SaleMLS ID #10385395, Mark J. Walker. Association of Interior REALTORS
- C$280,0001 bd1 ba719 sqft1565 Noble Ct #106, Kelowna, BC V1Y 8K8For SaleMLS ID #10393791, Adam Kilshaw. Association of Interior REALTORS
- C$290,0002 bd2 ba1k sqft1490 B Gordon Dr #206, Kelowna, BC V1Y 3G5For SaleMLS ID #10378017, Chris Veale. Association of Interior REALTORS
- C$439,0002 bd2 ba746 sqftCentral Green 1, Kelowna, BC V1Y 0E6For SaleMLS ID #10384938, Patryk Norek. Association of Interior REALTORS
- C$419,0002 bd2 ba1.1k sqft985 Klo Rd #214, Kelowna, BC V1Y 9L2For SaleMLS ID #10396370, Kevin Chepil. Association of Interior REALTORS
- C$348,9002 bd2 ba956 sqft240 McIntosh Rd #225, Kelowna, BC V1X 2C4For SaleMLS ID #10393040, Kelley Van Hees. Association of Interior REALTORS
- C$399,9002 bd2 ba1k sqft1966 Enterprise Way Unit 213, Kelowna, BC V1Y 9S8For SaleMLS ID #10395459, Adam Smith. Association of Interior REALTORS
