
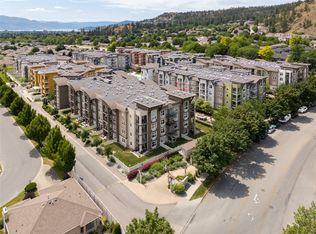
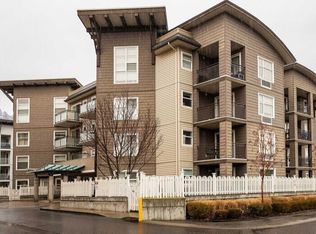
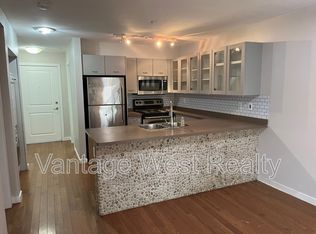
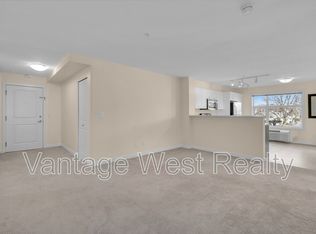
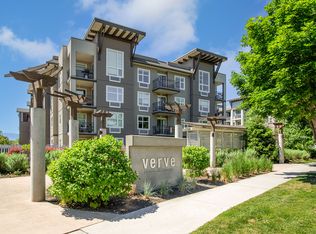
Wonderful, one bedroom and den bottom floor unit with walkout patio on private, fenced yard with grass. This well cared for unit is perfect for pet lovers and people that want there own outdoor space. The home offers an open, bright living area with a generous kitchen. The ample sized bedroom and closet provides a great space for your best sleeps ever. The Verve complex offers many fantastic amenities including a lovely pool, a sand volleyball court, common BBQ area giving this home a "vacation escape" feeling. Close to the UBCO and downtown. What a wonderful place to call home, or invest in and long term rent to a lucky student.
For sale
C$349,500
533 Yates Rd N #107, Kelowna, BC V1V 2T7
1beds
736sqft
Apartment
Built in 2007
-- sqft lot
$-- Zestimate®
C$475/sqft
C$315/mo HOA
What's special
Generous kitchenLovely poolSand volleyball courtCommon bbq area
- 1 day |
- 5 |
- 0 |
Zillow last checked:
Listing updated:
Listed by:
Patrick Klassen,
Coldwell Banker Horizon Realty
Source: Association of Interior REALTORS,MLS®#: 10393868Originating MLS®#: Association of Interior REALTORS
Facts & features
Interior
Bedrooms & bathrooms
- Bedrooms: 1
- Bathrooms: 1
- Full bathrooms: 1
Primary bedroom
- Level: Main
- Area: 193.75 Square Feet
- Dimensions: 10.25x18.83
Den
- Level: Main
- Area: 39.18 Square Feet
- Dimensions: 7.42x5.17
Dining room
- Level: Main
- Area: 119.45 Square Feet
- Dimensions: 11.00x9.25
Other
- Level: Main
- Area: 62.11 Square Feet
- Dimensions: 8.58x7.42
Kitchen
- Level: Main
- Area: 108.33 Square Feet
- Dimensions: 10.50x11.25
Living room
- Level: Main
- Area: 117.36 Square Feet
- Dimensions: 10.75x12.33
Other
- Description: Walk In Closet
- Level: Main
- Area: 24.33 Square Feet
- Dimensions: 4.00x6.08
Heating
- Electric
Cooling
- Wall Unit(s)
Appliances
- Laundry: In Unit
Features
- Den
- Flooring: Laminate
- Has basement: No
- Has fireplace: No
- Common walls with other units/homes: 2+ Common Walls
Interior area
- Total interior livable area: 736 sqft
- Finished area above ground: 736
- Finished area below ground: 0
Video & virtual tour
Property
Parking
- Total spaces: 1
- Parking features: Underground, On Site
- Garage spaces: 1
- Details: Strata Parking Type:CP - Assigned by Strata/Assoc
Features
- Levels: One
- Stories: 1
- Patio & porch: Patio
- Exterior features: Private Yard
- Pool features: In Ground, Outdoor Pool, Pool
- Fencing: Fenced
- Waterfront features: Pond
Details
- Parcel number: 027163440
- Zoning: RM5
- Special conditions: Standard
Construction
Type & style
- Home type: Apartment
- Property subtype: Apartment
Materials
- Stucco, Wood Siding, Wood Frame
- Foundation: Concrete Perimeter
Condition
- New construction: No
- Year built: 2007
Utilities & green energy
- Sewer: Public Sewer
- Water: Public
Community & HOA
HOA
- Has HOA: No
- HOA fee: C$315 monthly
Location
- Region: Kelowna
Financial & listing details
- Price per square foot: C$475/sqft
- Annual tax amount: C$1,952
- Date on market: 7/7/2026
- Ownership: Freehold,Strata
Patrick Klassen
Patrick Klassen
By pressing Contact Agent, you agree that the real estate professional identified above may call/text you about your search, which may involve use of automated means and pre-recorded/artificial voices. You don't need to consent as a condition of buying any property, goods, or services. Message/data rates may apply. You also agree to our Terms of Use. Zillow does not endorse any real estate professionals. We may share information about your recent and future site activity with your agent to help them understand what you're looking for in a home.
Price history
Price history is unavailable.
Public tax history
Tax history is unavailable.
Climate risks
Neighborhood: Glenmore
Nearby schools
GreatSchools rating
No schools nearby
We couldn't find any schools near this home.

- British Columbia
- Central Okanagan Regional District
- Kelowna
- V1V 2T7
- Glenmore
- 533 Yates Rd N Unit 107
Nearby cities
Nearby neighborhoods
Nearby zip codes
Other Kelowna Topics
