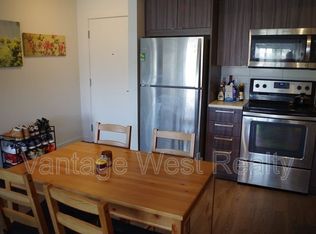
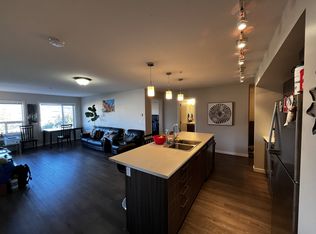
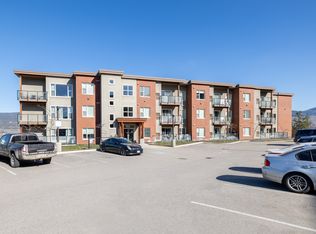
Welcome to this well-maintained 2-bedroom, 2-bathroom condo in the highly sought-after U One community, one of the closest residential buildings to UBCO. Just a 10-minute walk to campus, this second-floor unit offers exceptional convenience for students, parents, faculty, or investors. This bright, modern condo has beautiful valley views & comes fully furnished and turn-key, including furniture, housewares, and dishes, making it ready for immediate occupancy or rental. The functional open-concept layout features in-suite laundry, two full bathrooms, and comfortable living spaces designed for easy, low-maintenance living. Additional features include one secure underground parking stall, secure building entry, and public transit just steps away for quick access throughout Kelowna. Whether you're looking for an investment property, a home for your university student, or a move-in-ready residence, this vacant unit offers immediate possession and an outstanding opportunity in one of Kelowna's most desirable university communities.
For sale
C$386,800
935 Academy Way #202, Kelowna, BC V1V 3C9
2beds
656sqft
Apartment
Built in 2015
-- sqft lot
$-- Zestimate®
C$590/sqft
C$286/mo HOA
What's special
Bright modern condoBeautiful valley viewsFully furnished and turn-keyFunctional open-concept layoutIn-suite laundrySecure building entry
- 27 days |
- 34 |
- 2 |
Zillow last checked:
Listing updated:
Listed by:
Trish Cenci,
Coldwell Banker Horizon Realty,
Patrick Klassen,
Coldwell Banker Horizon Realty
Source: Association of Interior REALTORS,MLS®#: 10392696Originating MLS®#: Association of Interior REALTORS
Facts & features
Interior
Bedrooms & bathrooms
- Bedrooms: 2
- Bathrooms: 2
- Full bathrooms: 2
Primary bedroom
- Level: Main
- Area: 112 Square Feet
- Dimensions: 9.33x12.00
Bedroom
- Level: Main
- Area: 112 Square Feet
- Dimensions: 9.33x12.00
Other
- Features: Four Piece Bathroom
- Level: Main
- Area: 37.08 Square Feet
- Dimensions: 7.42x5.00
Dining room
- Level: Main
- Area: 36.75 Square Feet
- Dimensions: 10.50x3.50
Other
- Features: Three Piece Bathroom
- Level: Main
- Area: 38.1 Square Feet
- Dimensions: 7.75x4.92
Kitchen
- Level: Main
- Area: 90.25 Square Feet
- Dimensions: 9.50x9.50
Living room
- Level: Main
- Area: 117.4 Square Feet
- Dimensions: 13.42x8.75
Utility room
- Level: Main
- Area: 17.5 Square Feet
- Dimensions: 3.33x5.25
Heating
- Electric, Forced Air
Cooling
- Central Air
Appliances
- Included: Dryer, Dishwasher, Electric Range, Microwave, Refrigerator, Washer
- Laundry: In Unit
Features
- Common Entry
- Flooring: Vinyl
- Windows: Window Treatments
- Has basement: No
- Has fireplace: No
- Common walls with other units/homes: 2+ Common Walls
Interior area
- Total interior livable area: 656 sqft
- Finished area above ground: 656
- Finished area below ground: 0
Property
Parking
- Total spaces: 1
- Parking features: Underground, On Site, Secured
- Garage spaces: 1
- Details: Strata Parking Type:CP - Assigned by Strata/Assoc
Features
- Levels: One
- Stories: 1
- Exterior features: Balcony
- Pool features: None
- Has view: Yes
- View description: Mountain(s), Valley
Details
- Has additional parcels: Yes
- Parcel number: 029587174
- Zoning: P3 RM4
- Special conditions: Standard
Construction
Type & style
- Home type: Apartment
- Architectural style: Other
- Property subtype: Apartment
Materials
- Brick, Fiber Cement, Wood Frame
- Foundation: Concrete Perimeter
Condition
- New construction: No
- Year built: 2015
Details
- Builder name: Mission Group
Utilities & green energy
- Sewer: Public Sewer
- Water: Public
- Utilities for property: Cable Available, Electricity Available, Phone Available, Sewer Available, Water Available
Community & HOA
Community
- Security: Controlled Access
HOA
- Has HOA: No
- Amenities included: Elevator(s)
- Services included: Association Management, Insurance, Maintenance Grounds, Reserve Fund, Snow Removal, Trash
- HOA fee: C$286 monthly
Location
- Region: Kelowna
Financial & listing details
- Price per square foot: C$590/sqft
- Tax assessed value: C$416,000
- Annual tax amount: C$2,281
- Date on market: 6/26/2026
- Cumulative days on market: 26 days
- Listing terms: Conventional
- Inclusions: All Furniture
- Ownership: Freehold,Strata
Trish Cenci
Trish Cenci
By pressing Contact Agent, you agree that the real estate professional identified above may call/text you about your search, which may involve use of automated means and pre-recorded/artificial voices. You don't need to consent as a condition of buying any property, goods, or services. Message/data rates may apply. You also agree to our Terms of Use. Zillow does not endorse any real estate professionals. We may share information about your recent and future site activity with your agent to help them understand what you're looking for in a home.
Price history
Price history is unavailable.
Public tax history
Tax history is unavailable.
Climate risks
Neighborhood: V1V
Nearby schools
GreatSchools rating
No schools nearby
We couldn't find any schools near this home.
- C$425,0002 bd2 ba822 sqft881 Academy Way #312, Kelowna, BC V1V0A2For Sale

- C$2,6953 bd3 ba-- sqft883 Academy Way #310, Kelowna, BC V1V0A3For Rent
- C$--2 bd2 ba-- sqft883 Academy Way #317, Kelowna, BC V1V0A3Off Market

- C$--3 bd3 ba1.1k sqft883 Academy Way #205, Kelowna, BC V1V0A3Off Market
- C$2,8753 bd3 ba911 sqft881 Academy Way #102, Kelowna, BC V1V0A2For Rent
- C$--3 bd3 ba-- sqft935 Academy Way #210, Kelowna, BC V1V3C9Off Market
- C$---- bd1 ba315 sqft840 Academy Way #325, Kelowna, BC V1V3E4Off Market
- C$--1 bd1 ba-- sqft802 Academy Way #248, Kelowna, BC V1V0C4Off Market
Similar homes
- C$425,0002 bd2 ba822 sqft881 Academy Way #312, Kelowna, BC V1V 0A2For SaleMLS ID #10388853, Amanda Naomi Tak. Association of Interior REALTORS
- C$468,8003 bd2 ba859 sqft985 Academy Way #310, Kelowna, BC V1V 3C8For Sale
 MLS ID #10385885, JP Letnick. Association of Interior REALTORS
 - C$549,9003 bd2 ba886 sqft985 Academy Way #108, Kelowna, BC V1V 3C8For Sale
 MLS ID #10387062, Kara Rosart. Association of Interior REALTORS
 - C$409,9002 bd2 ba888 sqftVerve 7, Kelowna, BC V1V 2T8For Sale
 MLS ID #10389070, Kyle B. Janzen. Association of Interior REALTORS
 - C$399,0002 bd2 ba978 sqft260 Franklyn Rd Unit 114, Kelowna, BC V1X 8C1For SaleMLS ID #10385106, Raj Kandola. Association of Interior REALTORS
- C$389,9001 bd1 ba742 sqft722 Valley Rd #210, Kelowna, BC V1V 0E2For SaleMLS ID #10394704, Ian Watson. Association of Interior REALTORS
- C$448,0002 bd2 ba638 sqft725 Academy Way #203, Kelowna, BC V1V 0B4For SaleMLS ID #R3057140, Jasmine Burnell, Royal LePage - Wolstencroft Brokerage. Greater Vancouver REALTORS®
- C$415,0002 bd2 ba855 sqft1481 Glenmore Rd N #301, Kelowna, BC V1V 2C5For SaleMLS ID #10354358, Amar Grewal. Association of Interior REALTORS
- C$389,9001 bd1 ba540 sqft1770 Richter St #Penthouse 7, Kelowna, BC V1Y 0E6For SaleMLS ID #10393822, Jolene Iglesias. Association of Interior REALTORS
- C$349,5001 bd1 ba736 sqft533 Yates Rd N #107, Kelowna, BC V1V 2T7For SaleMLS ID #10393868, Patrick Klassen. Association of Interior REALTORS
- C$375,0001 bd1 ba753 sqft1289 Ellis St Unit 312, Kelowna, BC V1Y 9X6For SaleMLS ID #10393137, Kyla Sartorius. Association of Interior REALTORS
- C$329,0001 bd1 ba720 sqft3178 Via Centrale Unit 2201, Kelowna, BC V1V 2T3For SaleMLS ID #10394055, Justin Wyllie. Association of Interior REALTORS
- C$439,0002 bd2 ba746 sqftCentral Green 1, Kelowna, BC V1Y 0E6For SaleMLS ID #10384938, Patryk Norek. Association of Interior REALTORS
- C$389,9001 bd2 ba770 sqft1965 Pandosy St Unit 105, Kelowna, BC V1Y 1R9For SaleMLS ID #10389405, Russell Armstrong. Association of Interior REALTORS
- C$358,9002 bd2 ba956 sqft240 McIntosh Rd #225, Kelowna, BC V1X 2C4For SaleMLS ID #10393040, Kelley Van Hees. Association of Interior REALTORS
- C$399,9002 bd2 ba977 sqft3854 Gordon Dr Unit 186, Kelowna, BC V1W 3G4For SaleMLS ID #10392759, Seth Cowie. Association of Interior REALTORS
- C$429,0002 bd1 ba705 sqft1775 Chapman Pl #319, Kelowna, BC V1Y 0G3For SaleMLS ID #10388935, Chad Lee. Association of Interior REALTORS
- C$385,0002 bd1 ba814 sqft2551 Shoreline Dr #113, Lake Country, BC V4V 2P2For SaleMLS ID #10390115, Darcy Fiander. Association of Interior REALTORS
- C$338,8881 bd1 ba722 sqft547 Yates Rd Unit 405, Kelowna, BC V1V 2T9For SaleMLS ID #10385335, Nicole McGillis. Association of Interior REALTORS
- C$427,0001 bd1 ba657 sqft710 Stockwell Ave #403, Kelowna, BC V1Y 6V9For SaleMLS ID #10391600, Nick Hazzi. Association of Interior REALTORS
